Leave a Message

By providing your contact information to Mary Jane Egan, your personal information will be processed in accordance with Mary Jane Egan's Privacy Policy. By checking the box(es) below, you consent to receive communications regarding your real estate inquiries and related marketing and promotional updates in the manner selected by you. For SMS text messages, message frequency varies. Message and data rates may apply. You may opt out of receiving further communications from Mary Jane Egan at any time. To opt out of receiving SMS text messages, reply STOP to unsubscribe.

Thank you for your message. I will be in touch with you shortly.

10235 Cedar Ridge Drive
SEE ALL PHOTOS
10235 Cedar Ridge Drive
Bought with THE GARLAND TEAM with ERA Sunrise Realty and Listed by Julie Allan with Atlanta Fine Homes Sotheby's International  770-442-7300
Sold

10235 Cedar Ridge Drive

10235 Cedar Ridge Drive, Milton, GA 30004

$4,100,000
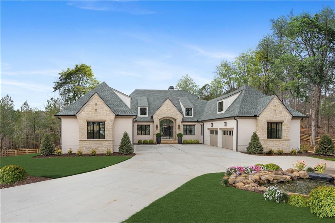
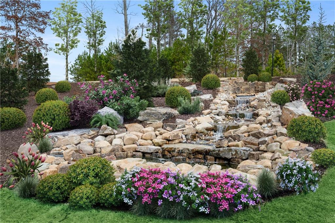
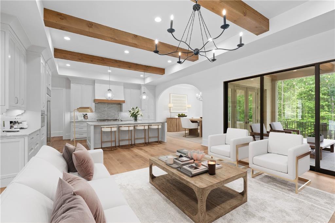
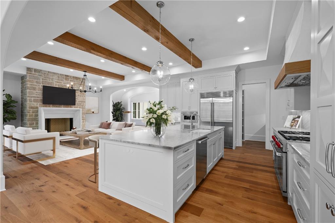
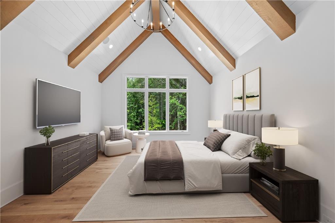
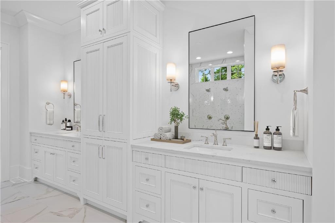
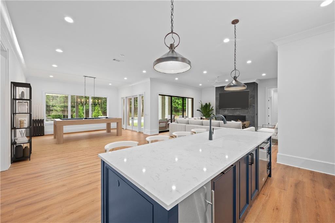
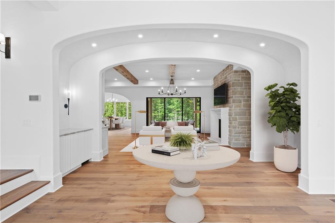
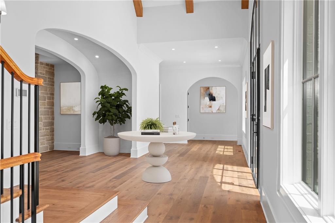
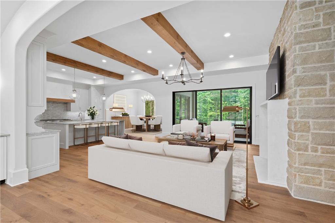
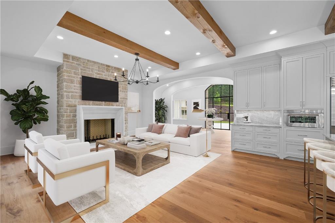
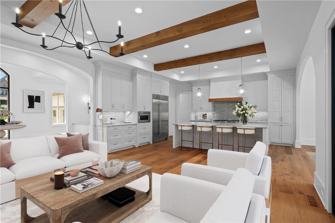
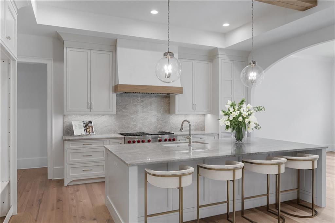
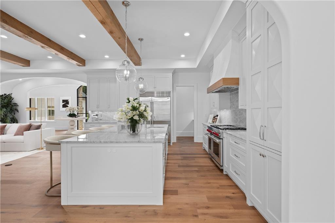
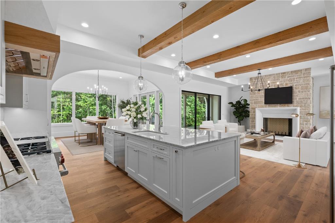
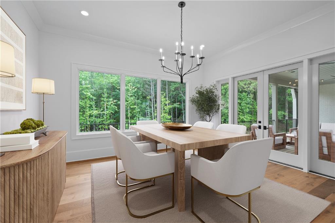
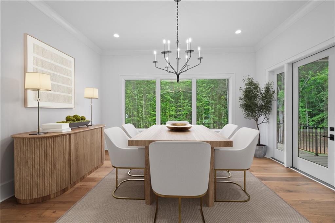
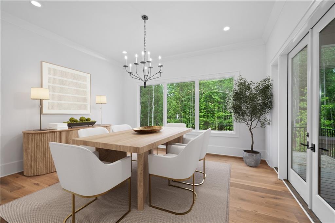
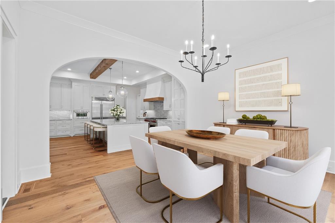
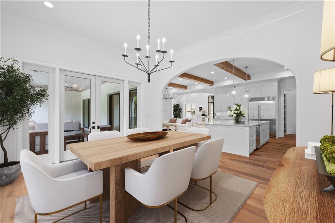
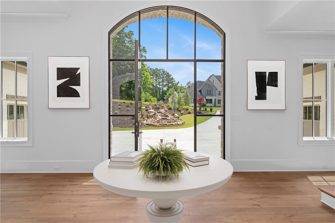
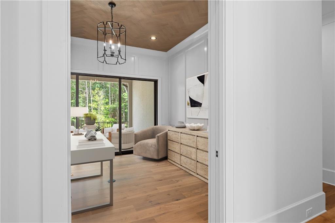
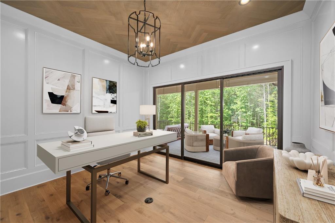
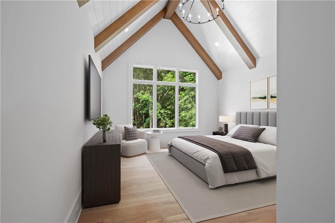
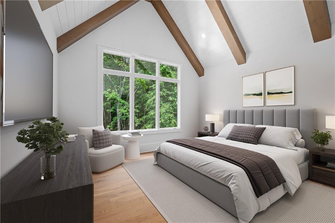
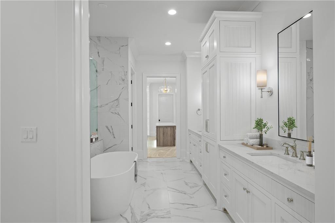
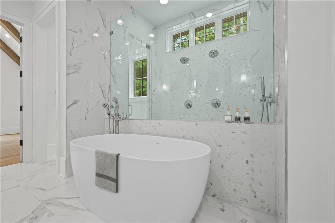
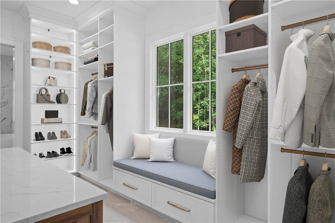
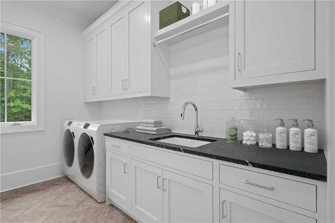
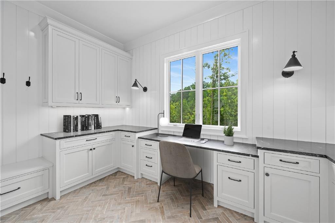
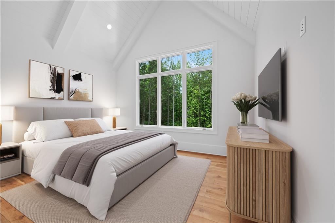
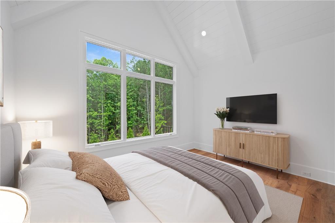
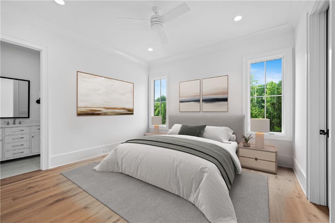
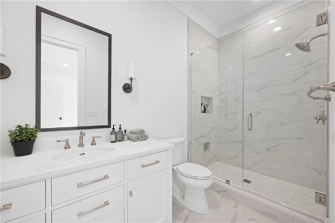
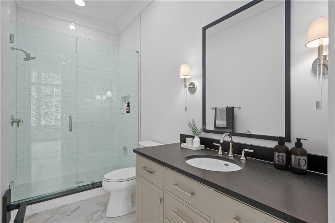
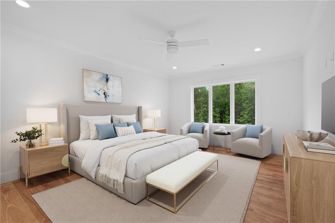
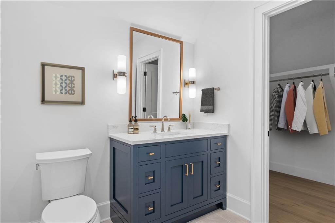
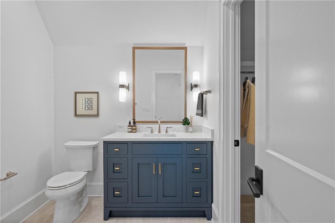
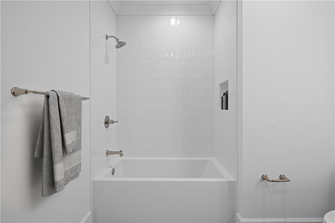
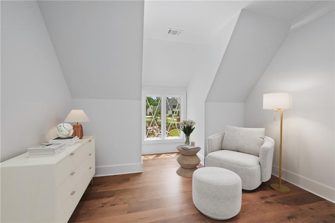
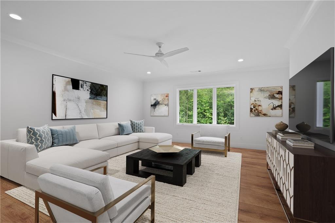
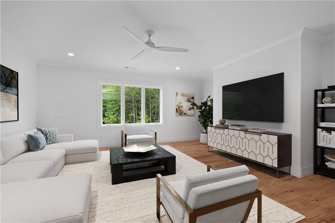
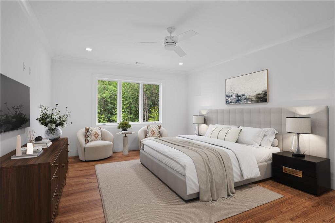
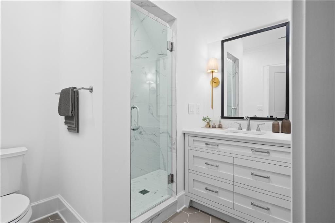
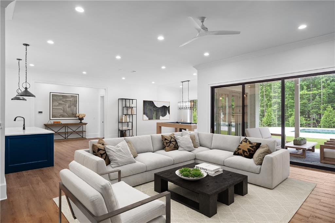
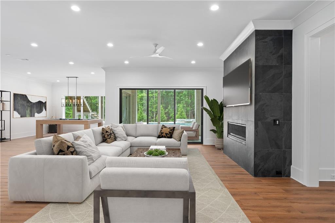
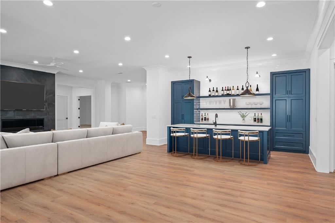
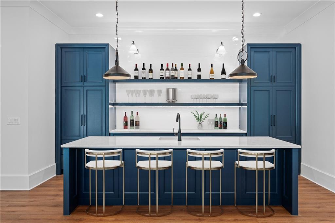
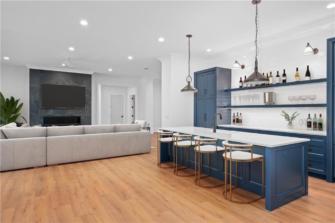
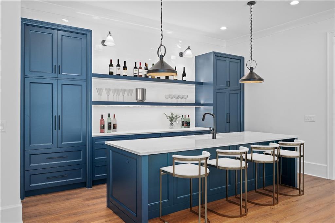
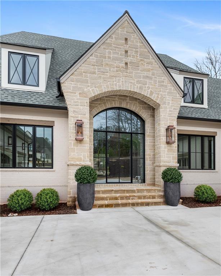
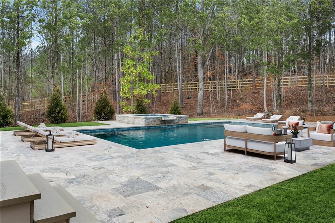
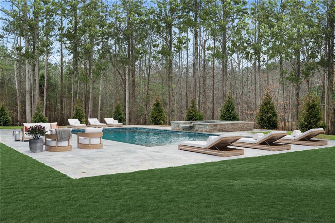
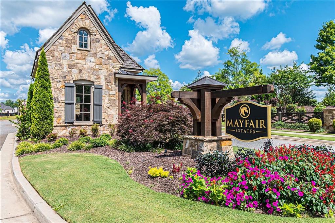
Move-In Ready. Spectacular Estate on 1.99 acre private lot next to park, in gated community of Mayfair Estates, built by OBIE Award winning Builder, Perry Custom Homes. Lot 11 is a fabulously thought-out floorplan and features spacious rooms and very high-end finish appointments, as well as unmatched construction quality, upgraded spray foam insulation, upgraded trim, upgraded hardwood flooring, upgraded custom cabinetry, upgraded lighting, and upgraded plumbing fixtures. The main level features a large fireside Great Room that looks out to covered veranda and private lot. Large Kitchen features beautiful custom-designed cabinets, large island, top-of-the-line appliances - including a 'speed oven', spacious breakfast bar, large service pantry, and spacious Dining area that overlooks backyard and pool. Private office with slider door also overlooks backyard and is located near the private main level Owner's Suite, which features luxurious Owner's bathroom with spa shower and double vanities, and an enormous closet with custom built-ins and large island. Two additional Bedroom Suites, each with a private bathroom and closet, are also located on the main level. Preplanned elevator shaft will have access to all three floors. Laundry Room is located off of the Owner's closet, and large task room/mudroom is located near the Kitchen. Upper level features two very spacious Bedroom Suites, each with a private bathroom and walk-in closet, as well as a cozy reading loft and Media Room/Game Room/Bonus Room. The finished terrace level offers a Family Room with fireplace, Billiards Room, Card/Game Room, preplanned Theater Room, another Guest Bedroom Suite wtih private bathroom and walk-in closet, as well as another Office/Yoga-Meditation/Craft Room space, Exercise Room, Laundry Room, Full Pool Bathroom, and large covered outdoor patio space that leads out to saltwater pool and hot tub. The Terrace Level also includes an area for future wine cellar and has plenty of storage space. This amazing property offers an abundance of privacy, large fenced backyard, and a fabulous swimming pool with hot tub and tanning ledge. Four car garage and additional parking spaces. Beautiful front yard waterfall. Gated Community. 1/2 mile from grocery store. Great Schools. Close to parks. Country Club Memberships available at The Manor Golf & Country Club, of desired. Construction just completed!! House is move-in ready.

6
beds

8
baths

10,456 Sq.Ft. LIVING AREA

1.99 Acres lot

Features & Amenities

Interior

  • total bedrooms6
  • Total bathrooms8
  • full bathrooms7
  • half bathroom1
  • Laundry room In Basement, Main Level, Mud Room
  • Flooring Carpet, Hardwood, Luxury Vinyl
  • Fireplace Basement, Gas Starter, Great Room
  • APPLIANCES Dishwasher, Disposal, Double Oven, Gas Range, Microwave, Refrigerator, Self Cleaning Oven, Tankless Water Heater
  • other interior Features Crown Molding, Double Vanity, Entrance Foyer 2 Story, High Ceilings 9 ft Upper, High Ceilings 10 ft Main, High Speed Internet, Recessed Lighting, Smart Home, Vaulted Ceiling(s), Walk-In Closet(s)

Area & Lot

  • Status Sold
  • Date Sold October 17, 2025
  • Living Area10,456 Sq.Ft.
  • Total Area10,456 Sq.Ft.
  • Lot Area1.99 Acres
  • MLS® ID7534478
  • TypeResidential
  • YEAR BUILT2025
  • NeighborhoodMilton
  • Architecture StylesEuropean
  • Water FrontageNone
  • View DescriptionTrees/Woods
  • Elementary SchoolBirmingham Falls
  • Middle SchoolNorthwestern
  • High SchoolMilton - Fulton

Exterior

  • STORIES3
  • Garage Space4.0
  • water SourcePublic
  • utilitiesCable Available, Electricity Available, Natural Gas Available, Phone Available, Underground Utilities, Water Available
  • PoolGunite, Heated, In Ground, Salt Water, Waterfall
  • roofComposition
  • lot featuresLandscaped, Level, Private, Sprinklers In Front, Sprinklers In Rear, Wooded
  • parkingAttached, Driveway, Garage, Garage Door Opener, Garage Faces Side, Parking Pad
  • HEAT TYPEForced Air, Natural Gas
  • AIR CONDITIONINGCentral Air, Zoned
  • sewerSeptic Tank
  • SubstructureConcrete Perimeter
  • Disability FeaturesAccessible Bedroom, Accessible Full Bath
  • security FeaturesSecurity Gate, Security System Owned, Smoke Detector(s)
  • Green featuresNone
  • other exterior FeaturesPrivate Yard, Rain Gutters, Other

Financial

  • Sales Price$4,100,000
  • Real Estate Tax $7,004/yr
  • HOA $1,500/yr

Connect With Me

Start Your Home Search