Leave a Message

By providing your contact information to Mary Jane Egan, your personal information will be processed in accordance with Mary Jane Egan's Privacy Policy. By checking the box(es) below, you consent to receive communications regarding your real estate inquiries and related marketing and promotional updates in the manner selected by you. For SMS text messages, message frequency varies. Message and data rates may apply. You may opt out of receiving further communications from Mary Jane Egan at any time. To opt out of receiving SMS text messages, reply STOP to unsubscribe.

Thank you for your message. I will be in touch with you shortly.

10270 Cedar Ridge Drive
Bought with KRISTEN PORTARO with Crye-Leike, Realtors and Listed by Julie Allan with Atlanta Fine Homes Sotheby's International  770-442-7300
Sold

10270 Cedar Ridge Drive

10270 Cedar Ridge Drive, Milton, GA 30004

$5,397,540
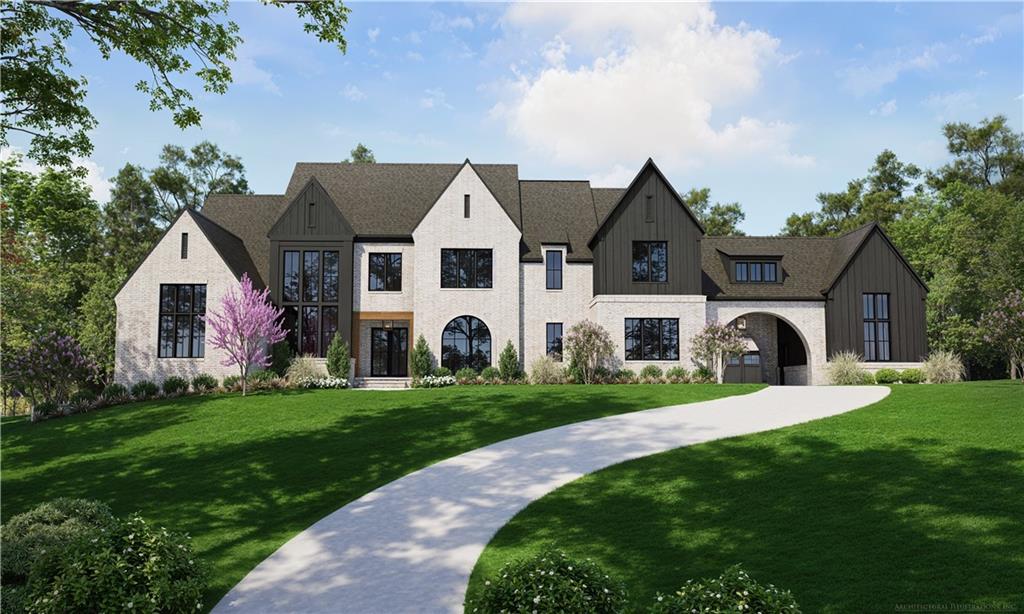
Spectacular Estate on private lot in gated community of Mayfair Esatates, built by OBIE Award winning builder Perry Custom Homes. Lot 21 is a stunning home with curated floorplan and very high-end appointments, as well as unmatched construction quality, upgraded spray foam insulation, upgraded trim, upgraded hardwood flooring, upgraded custom cabinetry, upgraded lighting, and upgraded plumbing fixtures. Double Iron doors open to flex space for Office or Dining Room, fireside Great Room, private main level Guest Room with private bathroom, fabulous Kitchen with oversized island, top-of-the-line appliances, breakfast bar, open dining space, and wonderful back scullery. Kitchen is open to dining space and Great Room, which opens out to large covered porch with fireplace, seating area, dining area, and outdoor Kitchen. Luxurious main level Owners Suite includes luxurious bathroom with large spa shower, double toilet areas, soaking tub, laundry room, and spacious owners closet with built-ins. Owners Suite also offers a private porch overlooking pool and private backyard. Task Room/Laundry Room, mud room, powder bathroom, preplanned elevator shaft, separate pool bath, and side entry from the porte-cochere complete the main level.
Upper level features three spacious bedroom suites - each with a private bathroom and large walk-in closet, as well as a spacious loft area, game area, large laundry room, gallery, and walk-up stairs to attic. Finished terrace level includes family room with fireplace, game room, exercise room, full bedroom suite with private bathroom, preplanned theater room, future wine cellar, and plenty of unfinished area for storage. This remarkable plan features a porte-cochere drive through area to motorcourt and four car garage, unfinished space over garage, and large pool with hot tub, all located on a private wooded lot on cul-de-sac street. Mayfair Estates is a gated community, 1/2 mile from grocery store and restaurants, close to schools, parks, and shopping.
6
beds

9
baths

10,500 Sq.Ft. LIVING AREA

1.17 Acres lot

Features & Amenities

Interior

  • total bedrooms6
  • Total bathrooms9
  • full bathrooms6
  • half bathrooms3
  • Laundry room Laundry Room, Main Level, Mud Room, Upper Level
  • Flooring Hardwood, Luxury Vinyl
  • Fireplace Basement, Great Room, Master Bedroom, Outside
  • APPLIANCES Dishwasher, Disposal, Double Oven, Gas Range, Microwave, Refrigerator, Self Cleaning Oven, Tankless Water Heater
  • other interior Features Beamed Ceilings, Crown Molding, Double Vanity, Entrance Foyer, High Ceilings 10 ft Main, High Ceilings 10 ft Upper, High Speed Internet, Walk-In Closet(s)

Area & Lot

  • Status Sold
  • Date Sold May 11, 2026
  • Living Area10,500 Sq.Ft.
  • Total Area10,500 Sq.Ft.
  • Lot Area1.17 Acres
  • MLS® ID7544764
  • TypeResidential
  • YEAR BUILT2026
  • NeighborhoodMilton
  • Architecture StylesEuropean
  • Water FrontageNone
  • View DescriptionTrees/Woods
  • Elementary SchoolBirmingham Falls
  • Middle SchoolNorthwestern
  • High SchoolMilton - Fulton

Exterior

  • STORIES3
  • Garage Space4.0
  • water SourcePublic
  • utilitiesCable Available, Electricity Available, Natural Gas Available, Phone Available, Underground Utilities, Water Available
  • PoolGunite, In Ground, Private, Salt Water
  • roofComposition
  • lot featuresBack Yard, Front Yard, Level, Private, Sprinklers In Front, Sprinklers In Rear
  • parkingAttached, Detached, Garage, Garage Door Opener, Kitchen Level, Level Driveway
  • HEAT TYPEForced Air, Natural Gas
  • AIR CONDITIONINGCentral Air, Zoned
  • sewerSeptic Tank
  • SubstructureConcrete Perimeter
  • Disability FeaturesAccessible Bedroom
  • security FeaturesSecurity Gate, Security System Owned, Smoke Detector(s)
  • Green featuresNone
  • other exterior FeaturesPrivate Entrance, Private Yard

Financial

  • Sales Price$5,397,540
  • Real Estate Tax $5,047/yr
  • HOA $1,500/yr

Connect With Me

Start Your Home Search