
Leave a Message

By providing your contact information to Mary Jane Egan, your personal information will be processed in accordance with Mary Jane Egan's Privacy Policy. By checking the box(es) below, you consent to receive communications regarding your real estate inquiries and related marketing and promotional updates in the manner selected by you. For SMS text messages, message frequency varies. Message and data rates may apply. You may opt out of receiving further communications from Mary Jane Egan at any time. To opt out of receiving SMS text messages, reply STOP to unsubscribe.

Thank you for your message. I will be in touch with you shortly.

1029 Deer Hollow Drive
SEE ALL PHOTOS
1029 Deer Hollow Drive
Listed by Will Letton with Peachtree Town & Country 404-671-9100
For Sale

1029 Deer Hollow Drive

1029 Deer Hollow Drive, Woodstock, GA 30189

$450,000
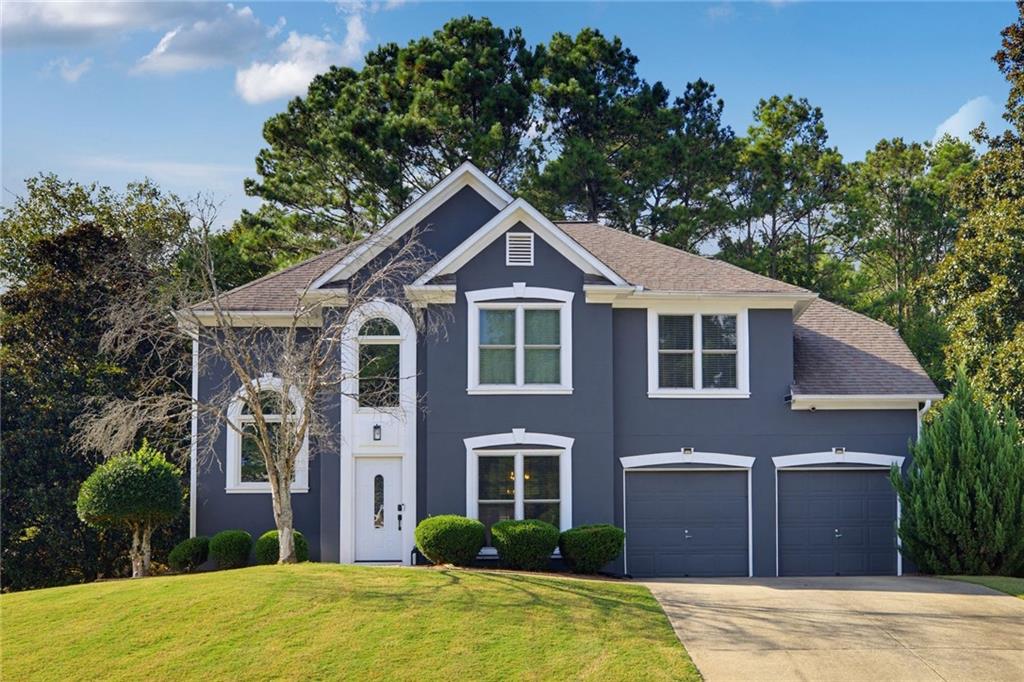
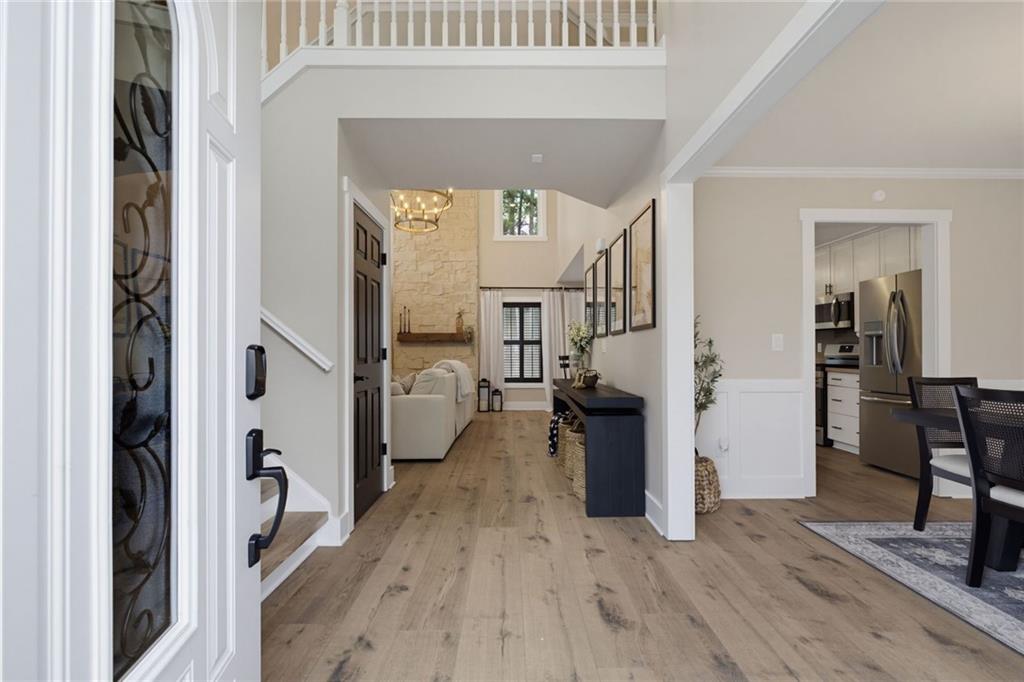
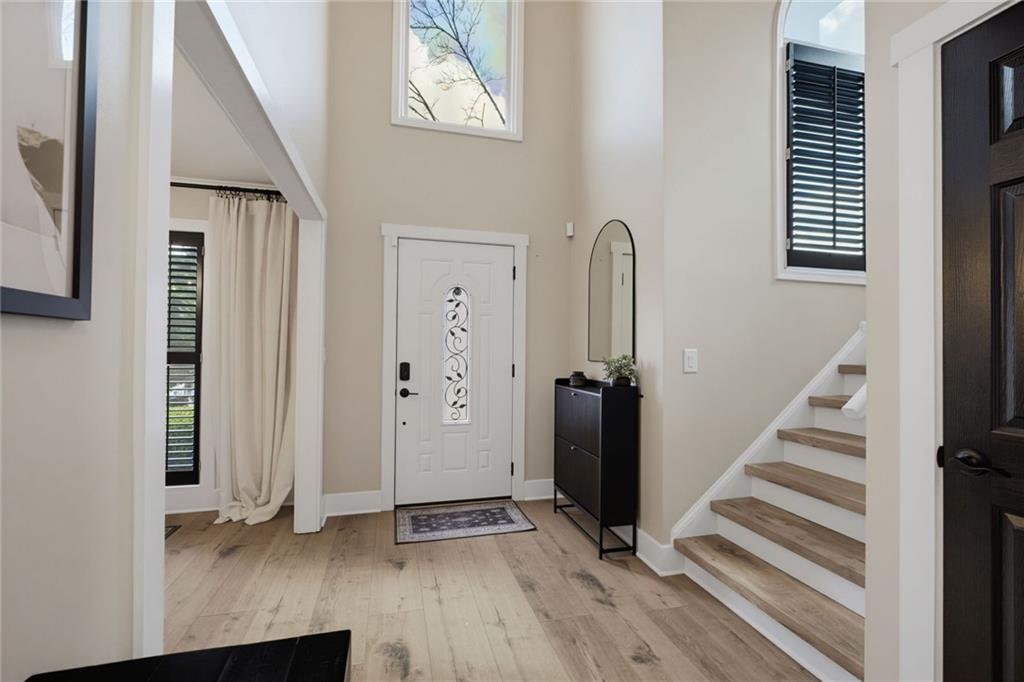
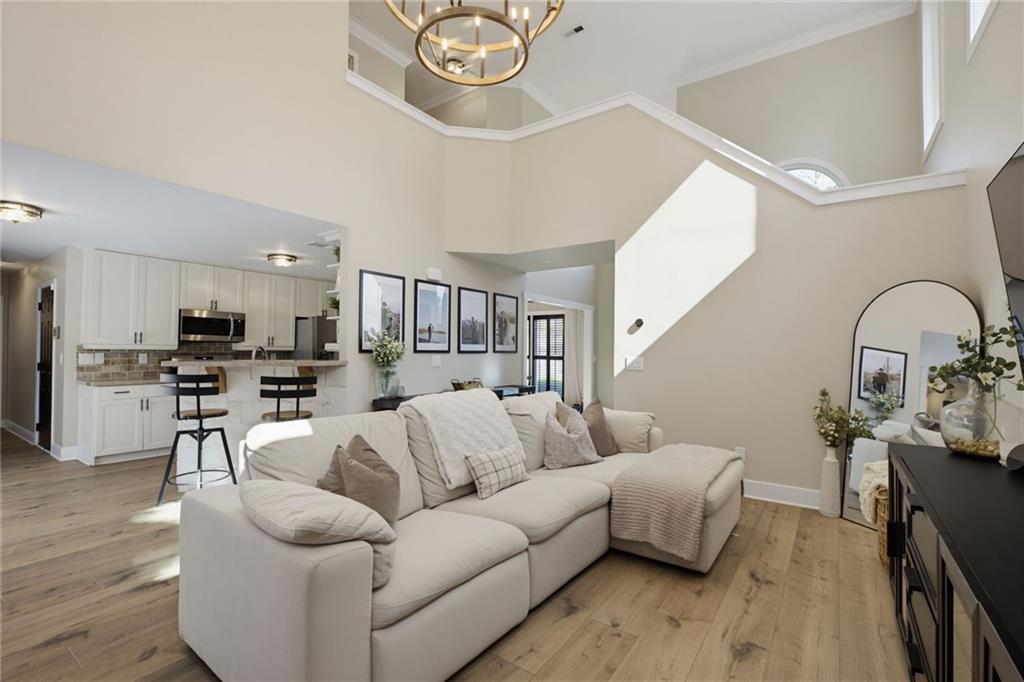
Freshly renovated, thoughtfully designed, and exceptionally well maintained, 1029 Deer Hollow Drive is a move-in-ready home in Wyngate, a sought-after community within Towne Lake. Most of the home has been updated since 2023, creating a cohesive, contemporary interior while preserving the warmth and livability of the original floor plan.
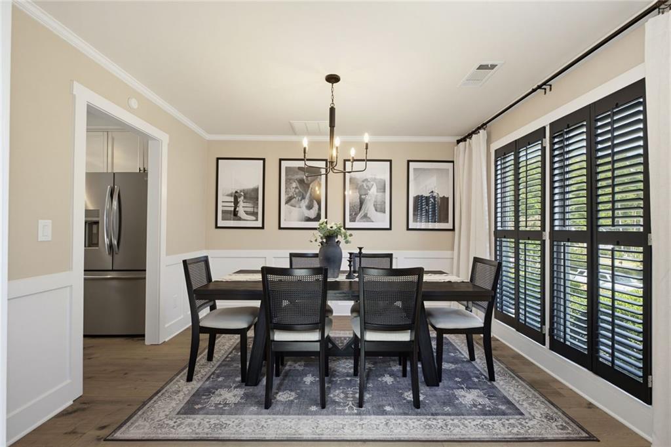
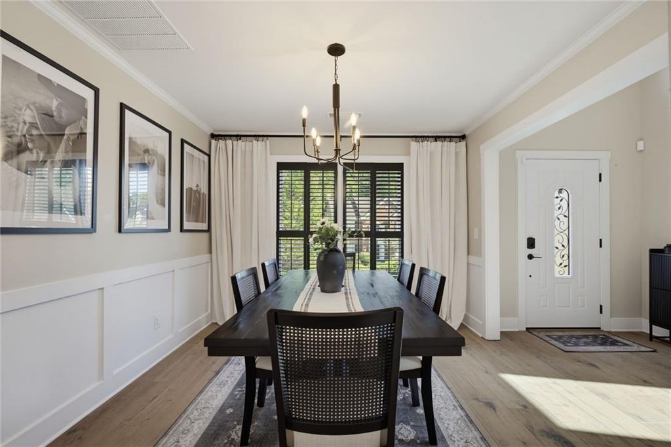
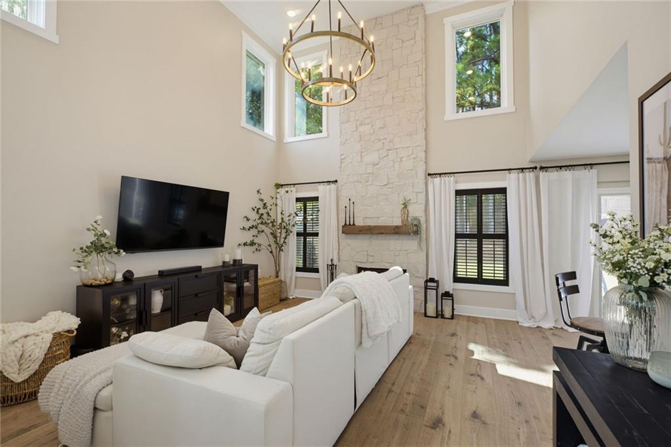
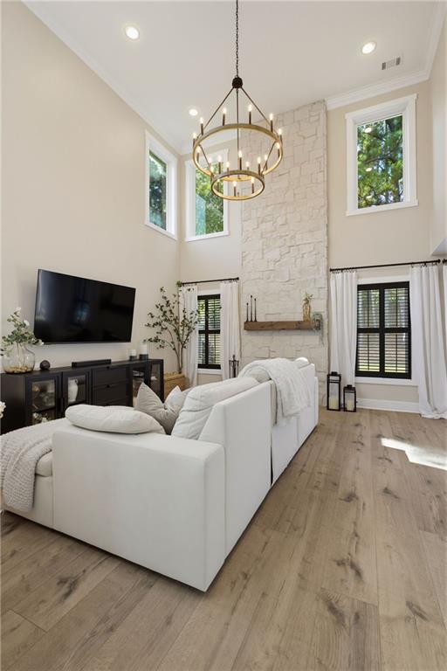
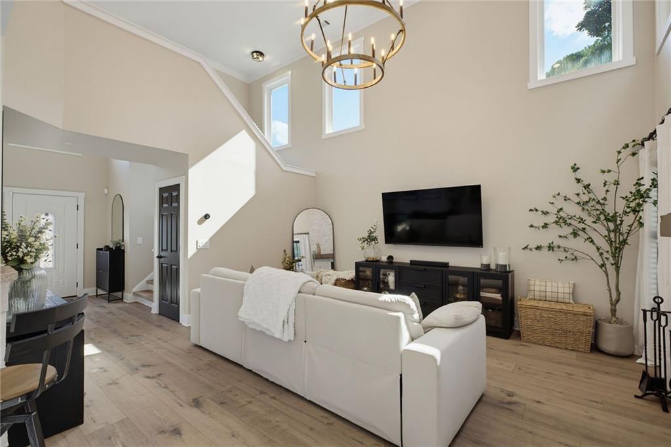
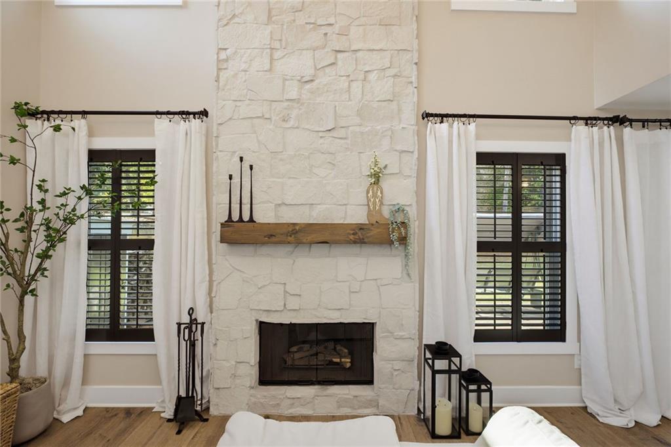
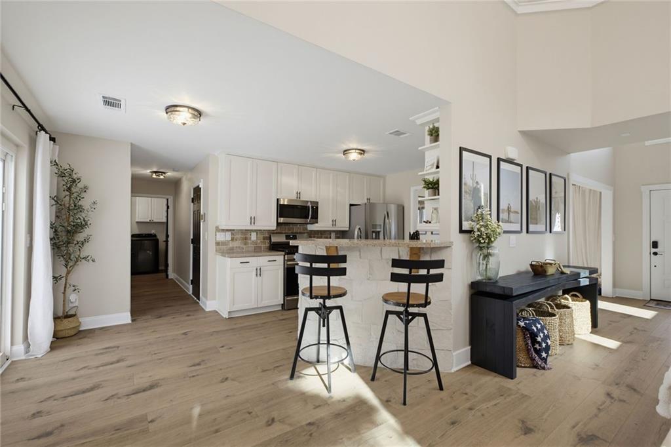
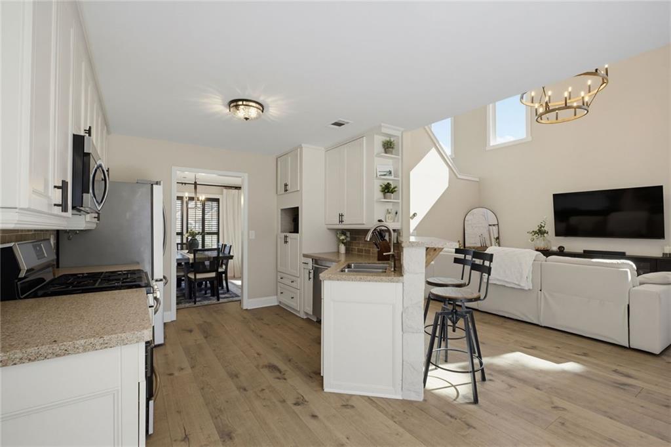
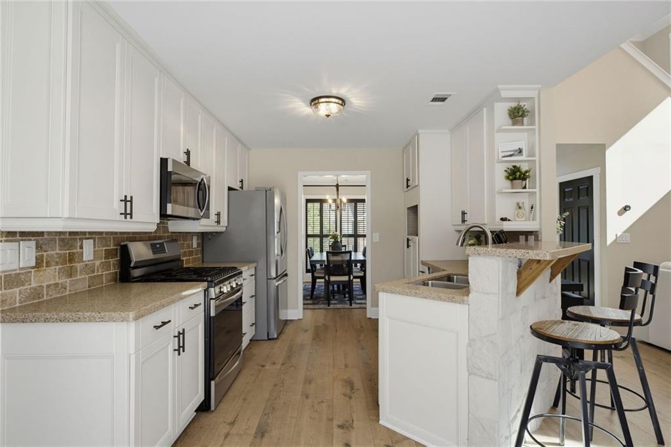
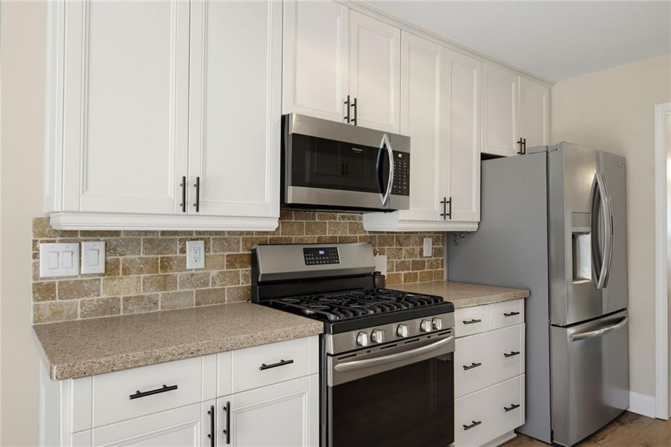
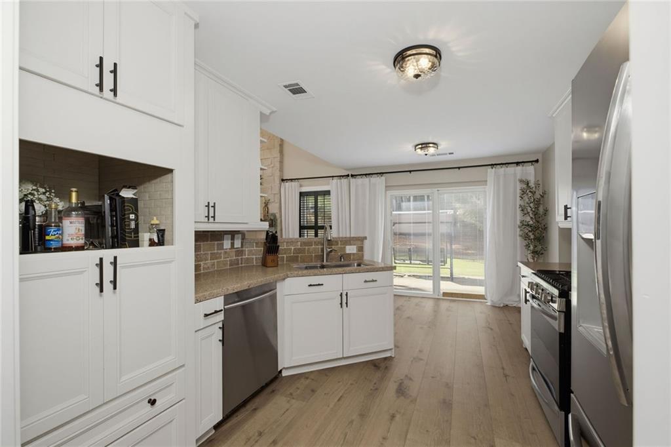
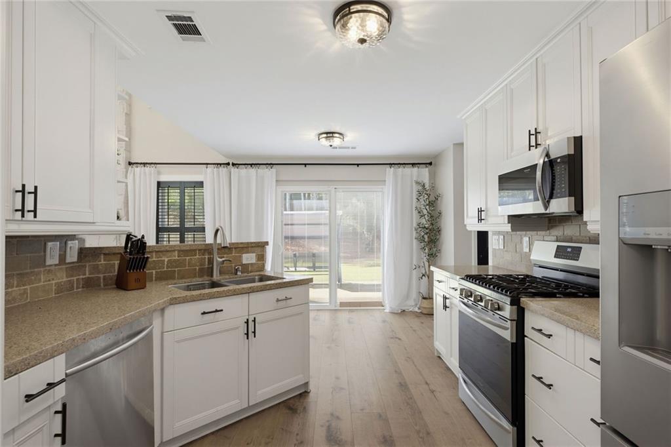
Natural light fills the main level, where a dramatic two-story family room anchors the home with soaring ceilings, a stone fireplace, and views of the private backyard. The adjoining kitchen has been refreshed with white cabinetry, granite countertops, stainless steel appliances, and a generous island, while the adjacent dining room provides an inviting setting for more formal gatherings. A dedicated home office adds flexibility for today's lifestyle.

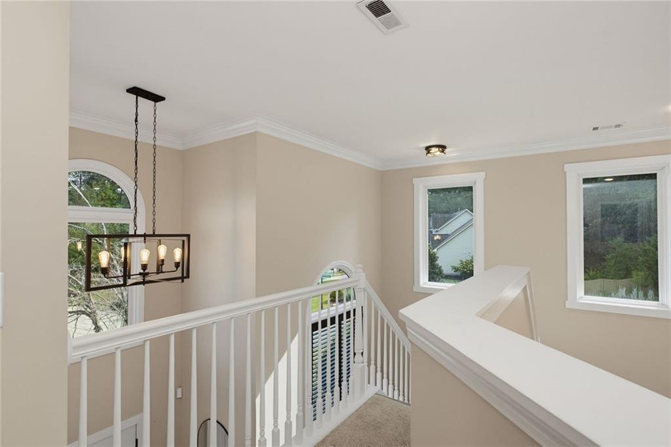
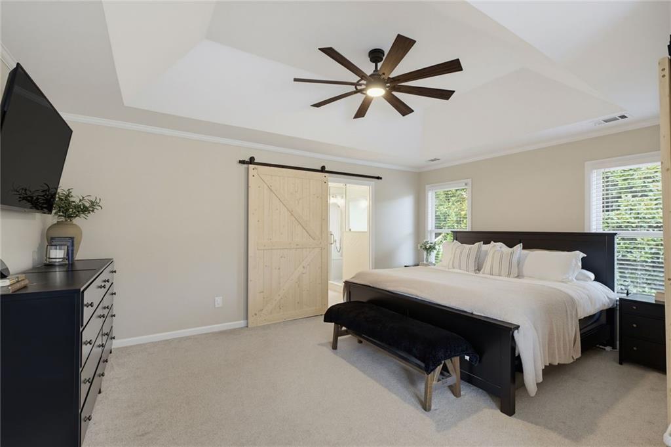
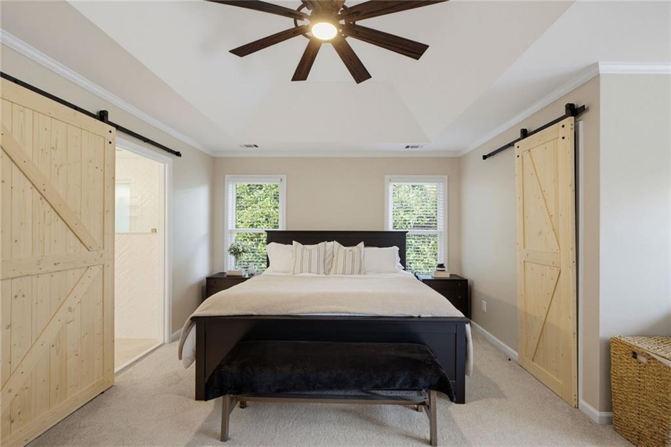
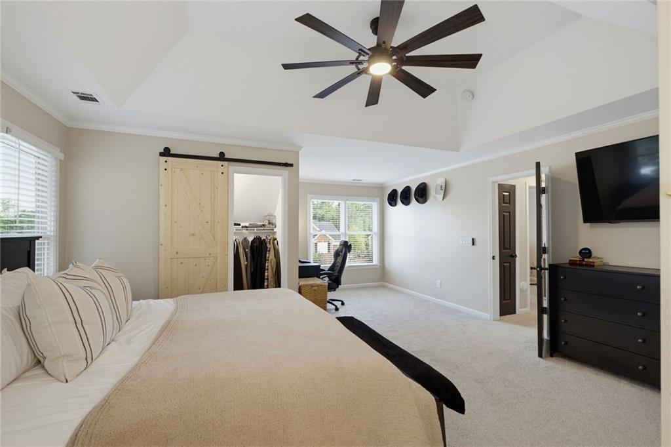
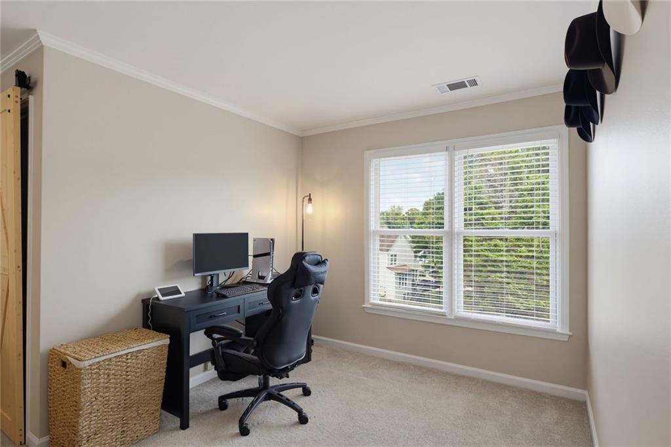
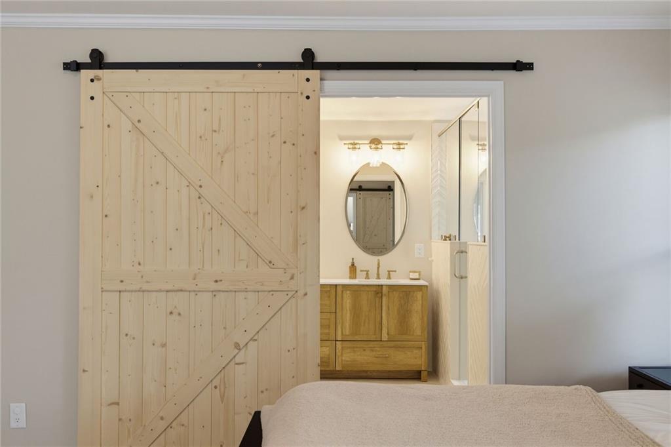
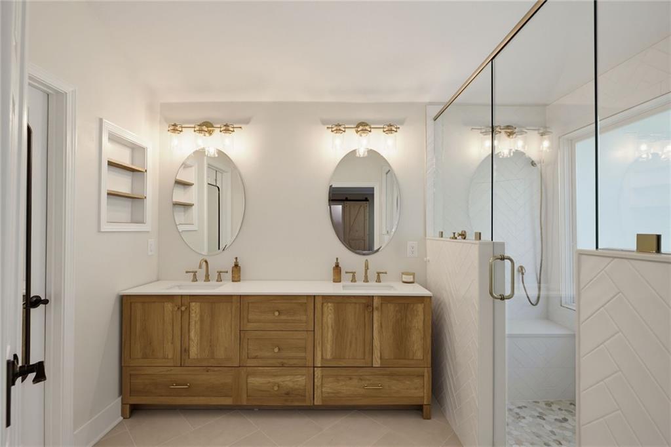
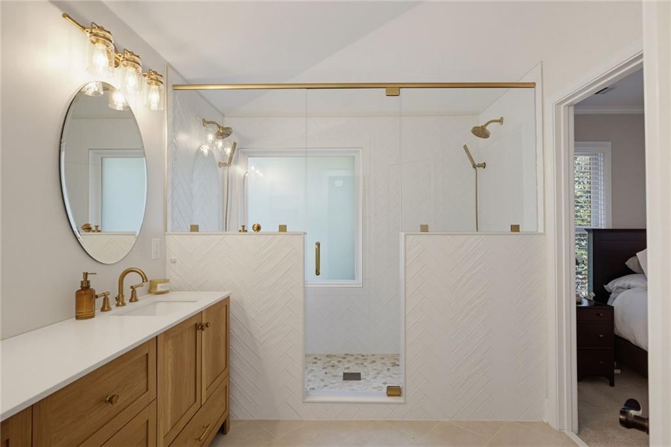
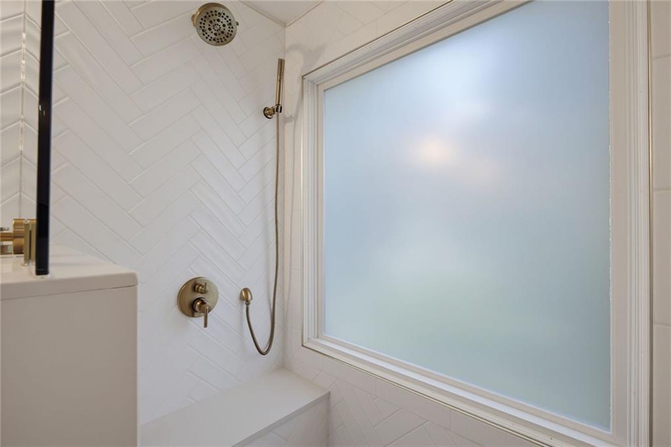
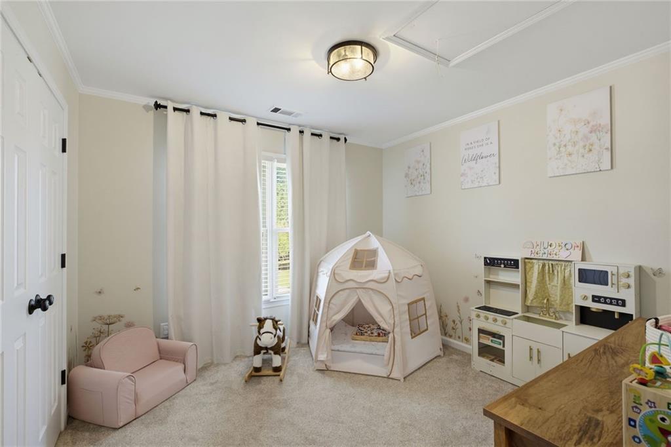
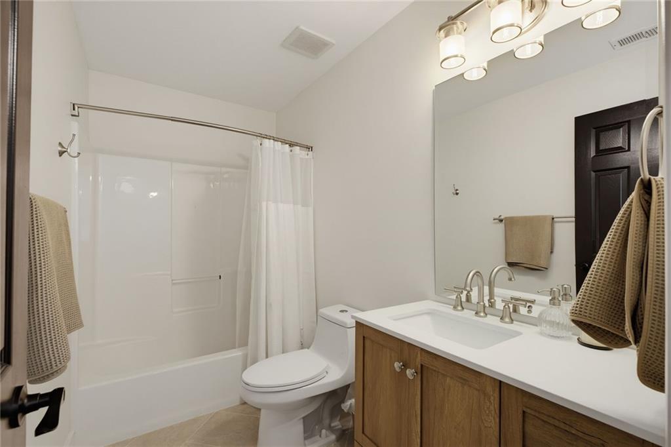
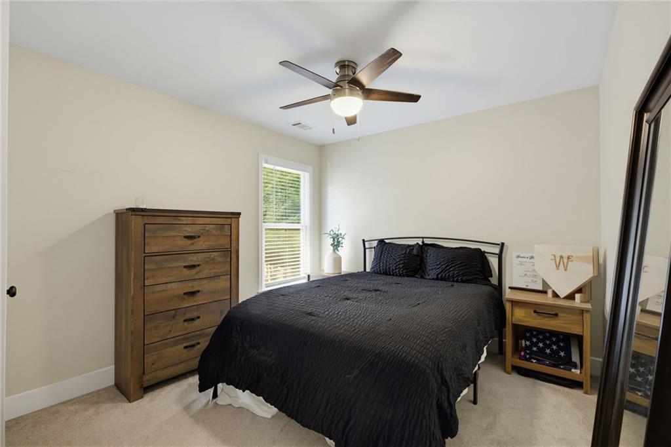
Upstairs, the oversized primary suite is a comfortable private retreat, complemented by a beautifully renovated bathroom with a double vanity and walk-in shower. Two additional bedrooms and a full bath complete the upper level.

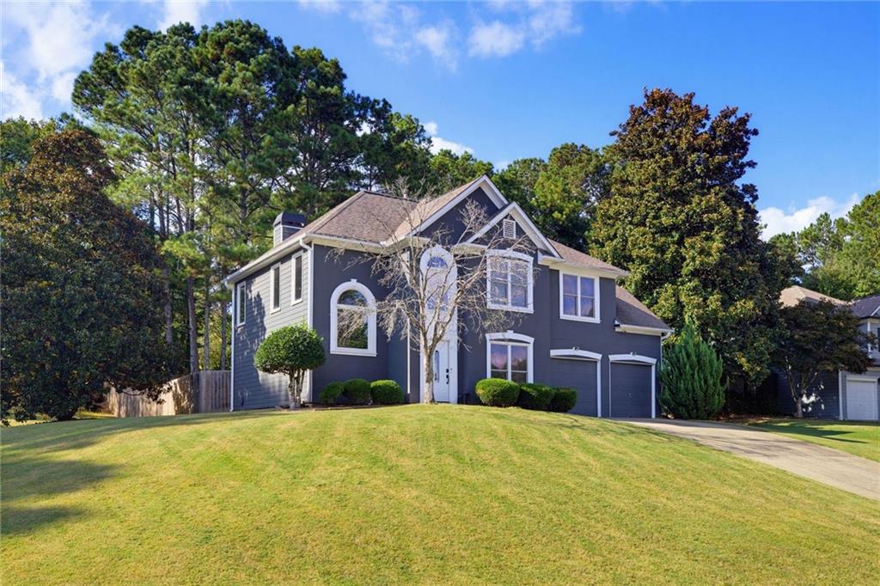
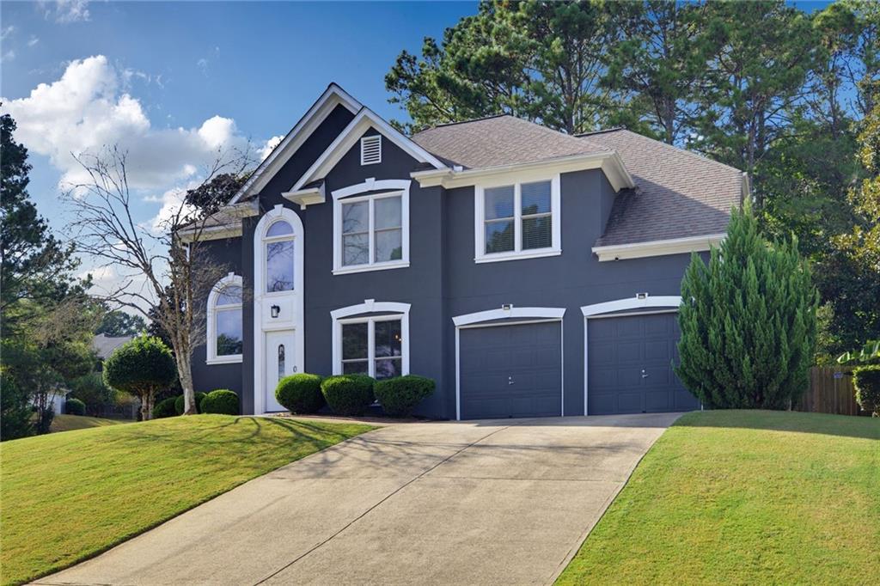
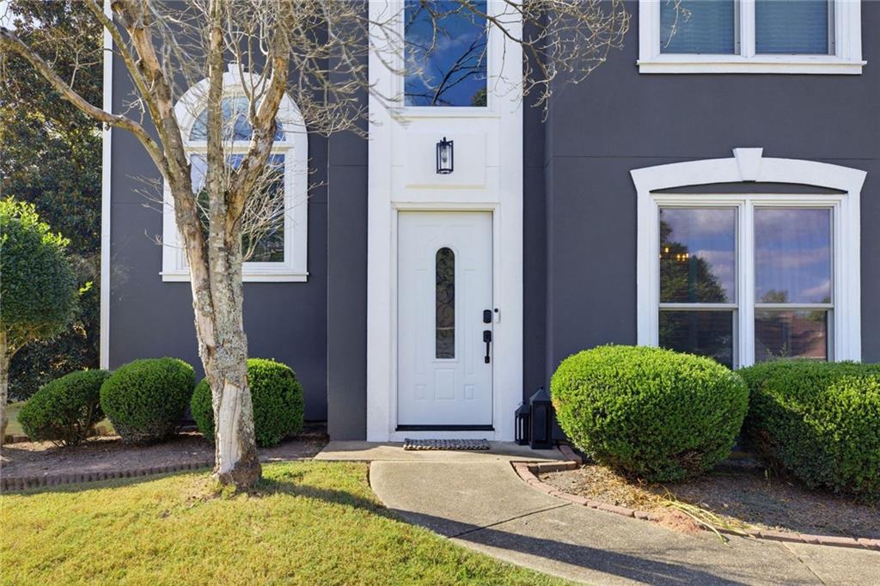
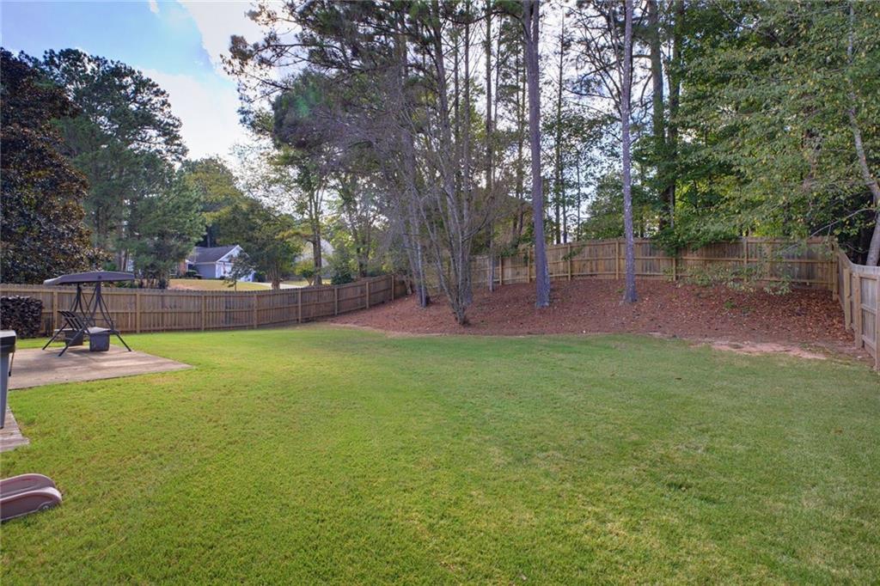
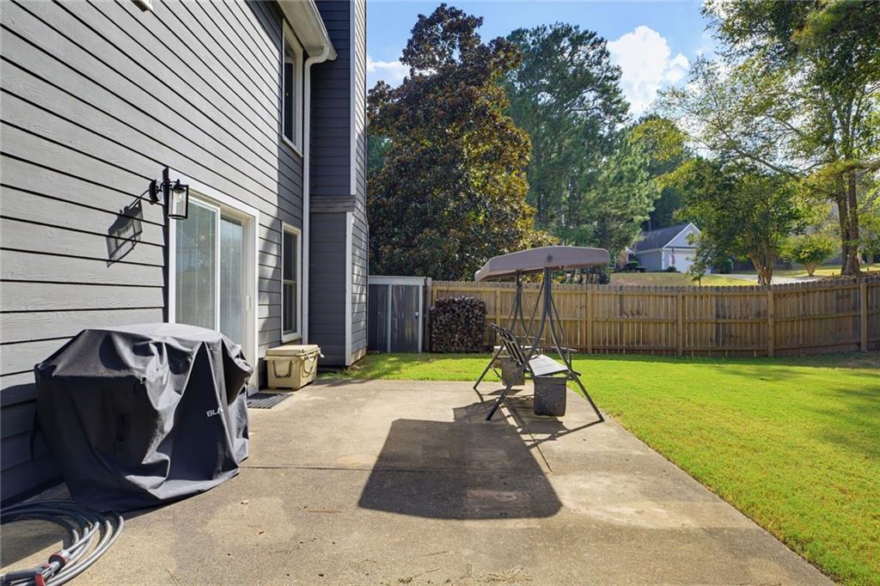
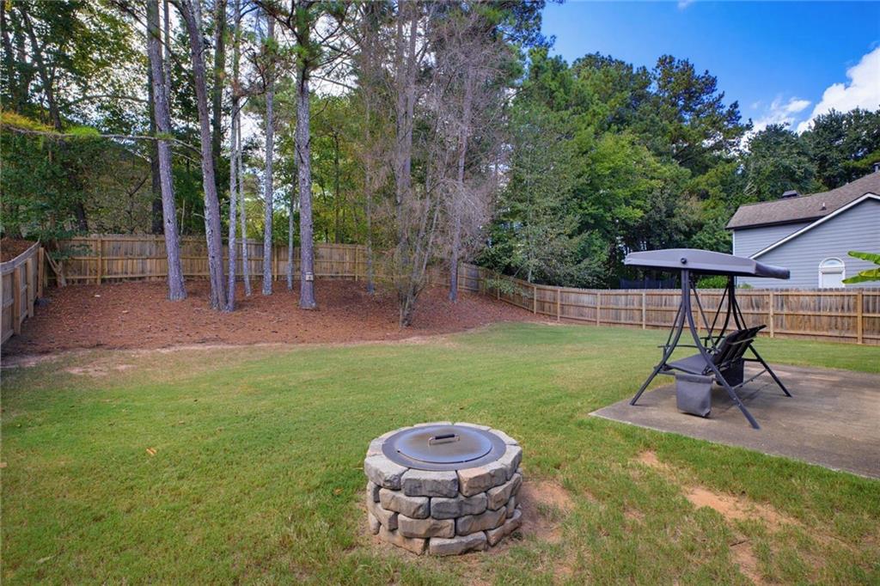
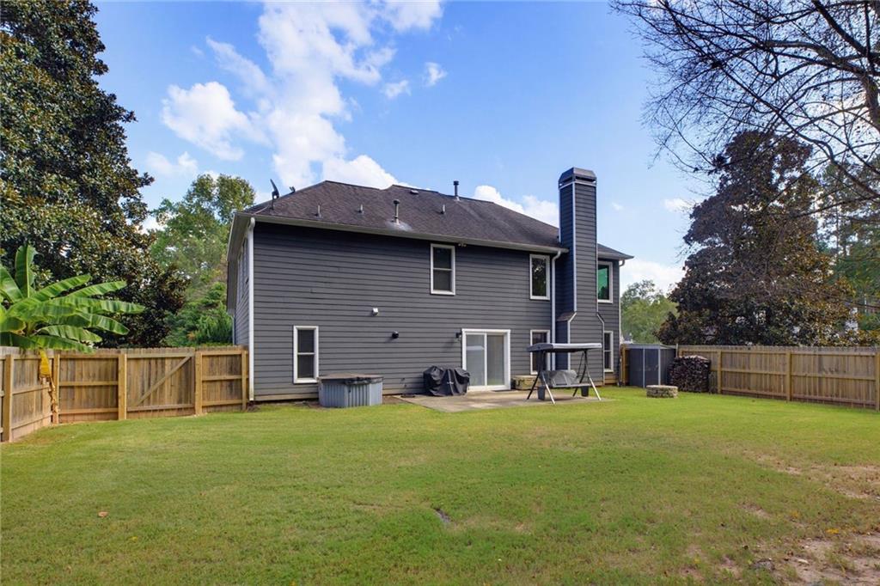
Outside, the level, fenced backyard offers space to gather, play, or simply enjoy the privacy of the setting. Mature trees frame the property, while the home's updated exterior and landscaping create strong curb appeal.

New flooring, updated systems, a renovated primary bath, and extensive improvements throughout mean that much of the work has already been done. The result is a home that feels fresh and current without sacrificing comfort--a particularly appealing combination in one of Woodstock's established Towne Lake communities.

3
beds

3
baths

2,294 Sq.Ft. LIVING AREA

0.31 Acres lot

Mortgage Calculator

Estimate your monthly mortgage payment, including the principal and interest, property taxes, and HOA. Adjust the values to generate a more accurate rate.
All estimates are provided for informational purposes only. Actual amounts may vary.
$0,000 Your Payment 20 15 65
$0,000 Your Payment
Will  Letton

Will Letton

Features & Amenities

Interior

  • total bedrooms3
  • Total bathrooms3
  • full bathrooms2
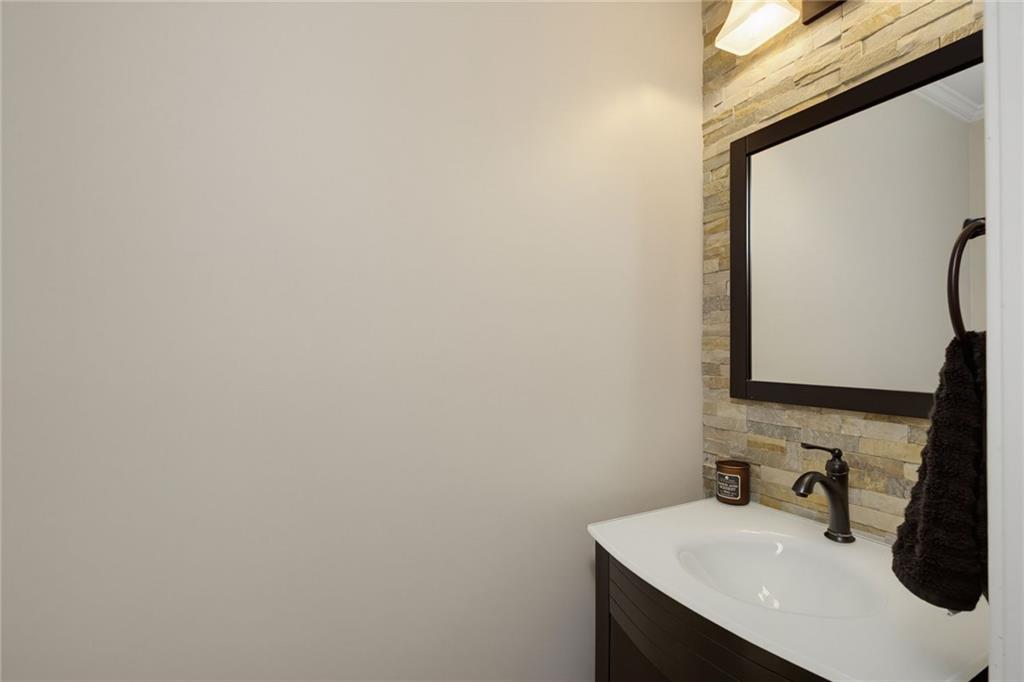
  • half bathroom1
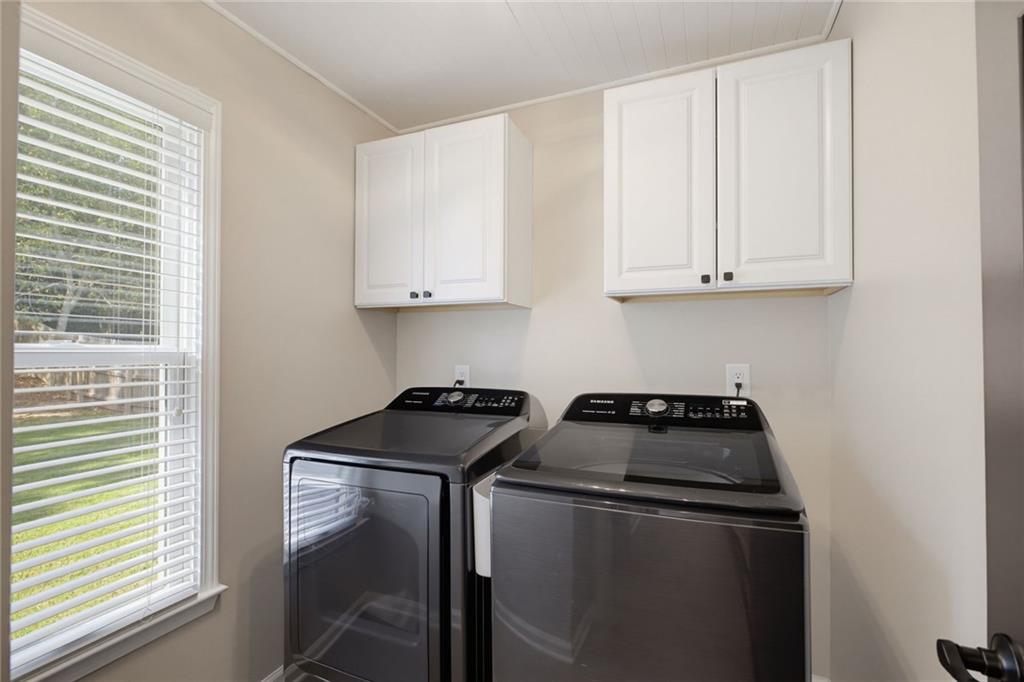
  • Laundry room Laundry Room, Main Level
  • Flooring Luxury Vinyl
  • Fireplace Factory Built, Family Room
  • APPLIANCES Dishwasher, Disposal, Gas Range, Microwave, Refrigerator, Tankless Water Heater
  • other interior Features Cathedral Ceiling(s), Double Vanity, Entrance Foyer, High Ceilings 10 ft Main, High Speed Internet, His and Hers Closets, Low Flow Plumbing Fixtures, Recessed Lighting, Vaulted Ceiling(s), Walk-In Closet(s)

Area & Lot

  • Status For Sale
  • Living Area2,294 Sq.Ft.
  • Total Area2,294 Sq.Ft.
  • Lot Area0.31 Acres
  • MLS® ID7848535
  • TypeResidential
  • YEAR BUILT1995
  • NeighborhoodWoodstock
  • Architecture StylesTraditional
  • Water FrontageNone
  • View DescriptionNeighborhood
  • Elementary SchoolBascomb
  • Middle SchoolE.T. Booth
  • High SchoolEtowah

Exterior

  • STORIES2
  • Garage Space2.0
  • water SourcePublic
  • utilitiesCable Available, Electricity Available, Natural Gas Available, Phone Available, Sewer Available, Underground Utilities, Water Available
  • PoolNone
  • roofComposition
  • lot featuresBack Yard, Corner Lot, Landscaped, Rectangular Lot
  • parkingGarage, Kitchen Level
  • HEAT TYPECentral, Forced Air
  • AIR CONDITIONINGCeiling Fan(s), Central Air
  • sewerPublic Sewer
  • SubstructureSlab
  • Disability FeaturesNone
  • security FeaturesSecurity Service, Smoke Detector(s)
  • Green featuresNone
  • other exterior FeaturesPrivate Entrance, Private Yard

Financial

  • Sales Price$450,000
  • Real Estate Tax $3,888/yr
  • HOA $595/yr
image

Schedule a Showing

I would love to show you this beautiful property. Please select your preferred date and time below. I will be in touch shortly to confirm your appointment.

Schedule a Showing

I would love to show you this beautiful property. Please select your preferred date and time below. I will be in touch shortly to confirm your appointment.

Thank you for your interest in 1029 Deer Hollow Drive, Woodstock, GA 30189. We are reviewing your request and will be in touch shortly!

Connect With Me

Start Your Home Search