Leave a Message

By providing your contact information to Mary Jane Egan, your personal information will be processed in accordance with Mary Jane Egan's Privacy Policy. By checking the box(es) below, you consent to receive communications regarding your real estate inquiries and related marketing and promotional updates in the manner selected by you. For SMS text messages, message frequency varies. Message and data rates may apply. You may opt out of receiving further communications from Mary Jane Egan at any time. To opt out of receiving SMS text messages, reply STOP to unsubscribe.

Thank you for your message. I will be in touch with you shortly.

13825 Cowart Road
13825 Cowart Road
13825 Cowart Road
13825 Cowart Road
13825 Cowart Road
13825 Cowart Road
13825 Cowart Road
13825 Cowart Road
13825 Cowart Road
13825 Cowart Road
13825 Cowart Road
13825 Cowart Road
13825 Cowart Road
13825 Cowart Road
13825 Cowart Road
13825 Cowart Road
13825 Cowart Road
13825 Cowart Road
13825 Cowart Road
13825 Cowart Road
13825 Cowart Road
13825 Cowart Road
13825 Cowart Road
13825 Cowart Road
13825 Cowart Road
13825 Cowart Road
13825 Cowart Road
13825 Cowart Road
13825 Cowart Road
13825 Cowart Road
13825 Cowart Road
13825 Cowart Road
13825 Cowart Road
13825 Cowart Road
13825 Cowart Road
13825 Cowart Road
13825 Cowart Road
13825 Cowart Road
13825 Cowart Road
13825 Cowart Road
13825 Cowart Road
13825 Cowart Road
13825 Cowart Road
13825 Cowart Road
13825 Cowart Road
13825 Cowart Road
13825 Cowart Road
13825 Cowart Road
13825 Cowart Road
13825 Cowart Road
13825 Cowart Road
13825 Cowart Road
13825 Cowart Road
13825 Cowart Road
13825 Cowart Road
13825 Cowart Road
13825 Cowart Road
13825 Cowart Road
13825 Cowart Road
13825 Cowart Road
13825 Cowart Road
13825 Cowart Road
13825 Cowart Road
13825 Cowart Road
13825 Cowart Road
13825 Cowart Road
13825 Cowart Road
13825 Cowart Road
13825 Cowart Road
13825 Cowart Road
13825 Cowart Road
13825 Cowart Road
13825 Cowart Road
13825 Cowart Road
13825 Cowart Road
13825 Cowart Road
SEE ALL PHOTOS
13825 Cowart Road
13825 Cowart Road
13825 Cowart Road
13825 Cowart Road
13825 Cowart Road
13825 Cowart Road
13825 Cowart Road
13825 Cowart Road
13825 Cowart Road
13825 Cowart Road
13825 Cowart Road
13825 Cowart Road
13825 Cowart Road
13825 Cowart Road
13825 Cowart Road
13825 Cowart Road
13825 Cowart Road
13825 Cowart Road
13825 Cowart Road
13825 Cowart Road
13825 Cowart Road
13825 Cowart Road
13825 Cowart Road
13825 Cowart Road
13825 Cowart Road
13825 Cowart Road
13825 Cowart Road
13825 Cowart Road
13825 Cowart Road
13825 Cowart Road
13825 Cowart Road
13825 Cowart Road
13825 Cowart Road
13825 Cowart Road
13825 Cowart Road
13825 Cowart Road
13825 Cowart Road
13825 Cowart Road
13825 Cowart Road
13825 Cowart Road
13825 Cowart Road
13825 Cowart Road
13825 Cowart Road
13825 Cowart Road
13825 Cowart Road
13825 Cowart Road
13825 Cowart Road
13825 Cowart Road
13825 Cowart Road
13825 Cowart Road
13825 Cowart Road
13825 Cowart Road
13825 Cowart Road
13825 Cowart Road
13825 Cowart Road
13825 Cowart Road
13825 Cowart Road
13825 Cowart Road
13825 Cowart Road
13825 Cowart Road
13825 Cowart Road
13825 Cowart Road
13825 Cowart Road
13825 Cowart Road
13825 Cowart Road
13825 Cowart Road
13825 Cowart Road
13825 Cowart Road
13825 Cowart Road
13825 Cowart Road
13825 Cowart Road
13825 Cowart Road
13825 Cowart Road
13825 Cowart Road
13825 Cowart Road
13825 Cowart Road
Bought with Diane Said with Dwelli Inc. and Listed by Julie Allan with Atlanta Fine Homes Sotheby's International  770-442-7300
Sold

13825 Cowart Road

13825 Cowart Road, Milton, GA 30004

$3,550,000
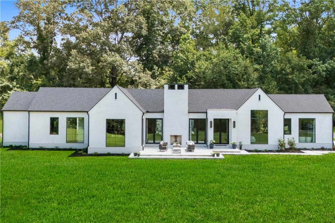
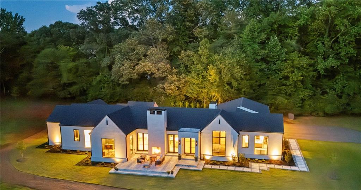
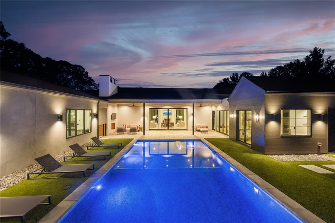
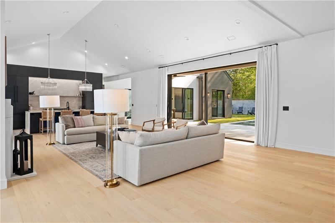
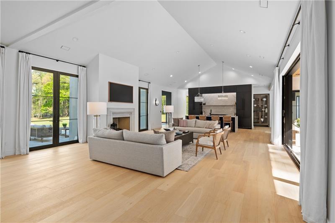
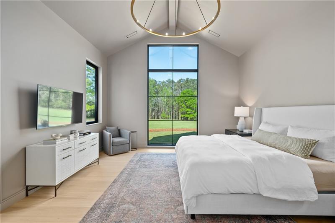
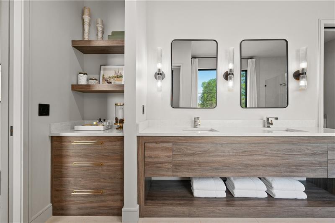
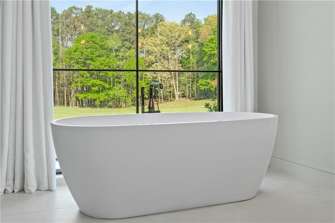
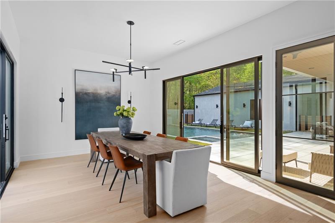
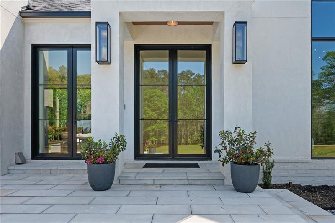
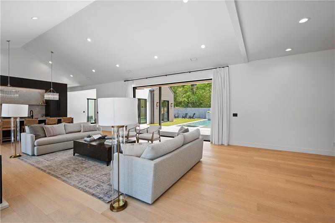
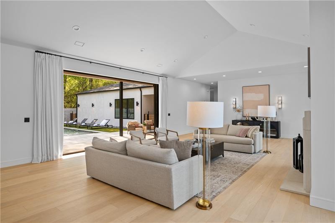
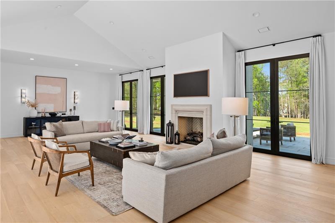
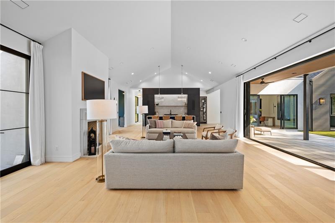
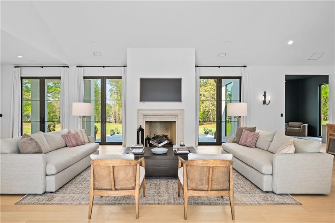
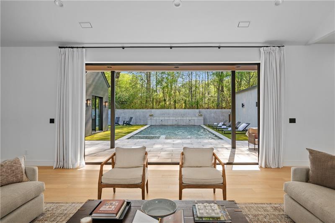
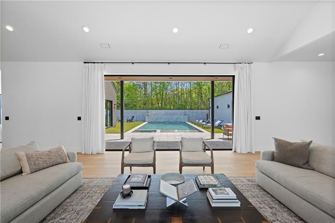
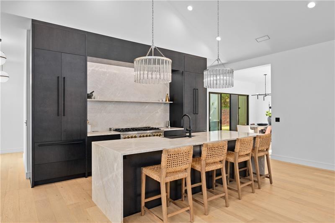
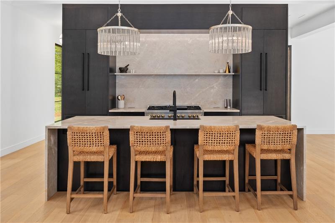
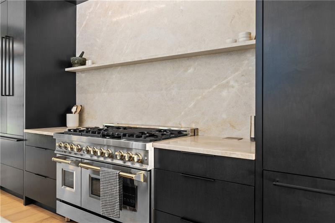
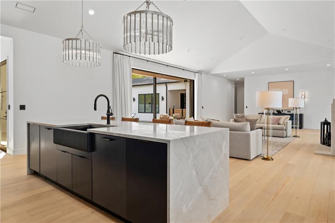
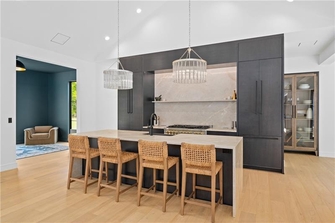
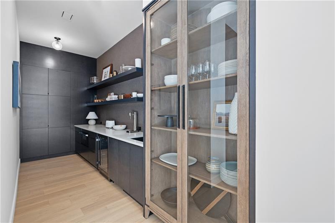
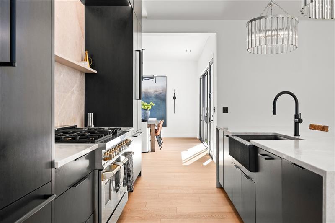
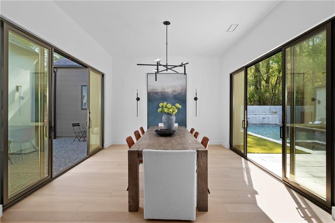
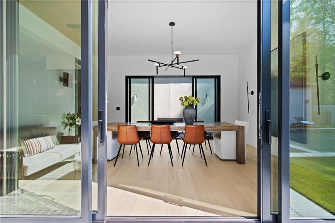
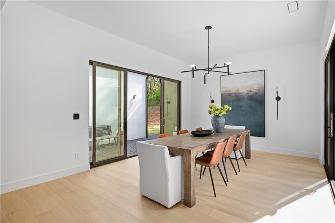
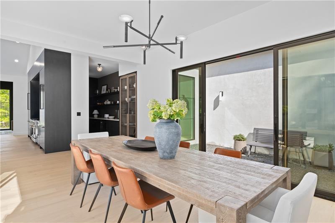
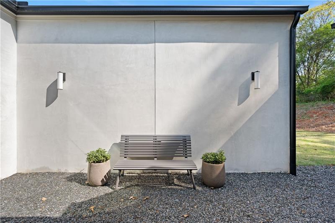
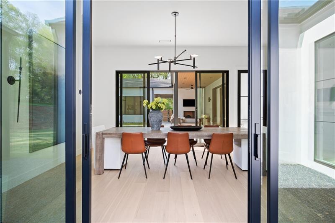
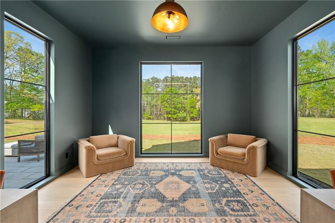
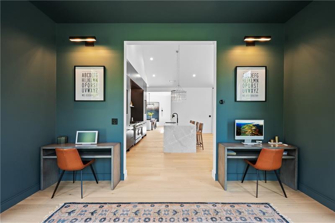
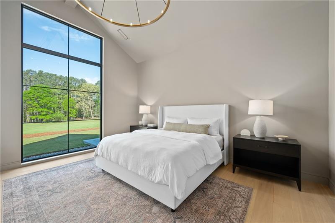
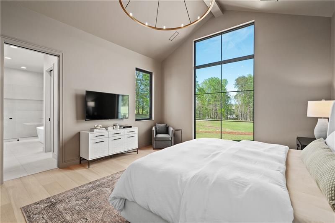
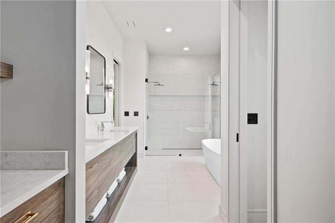
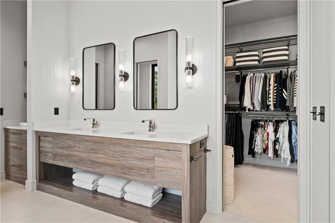
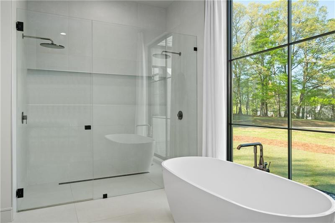
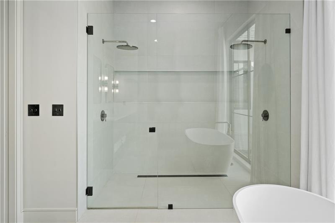
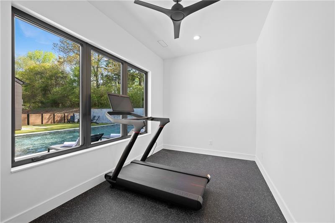
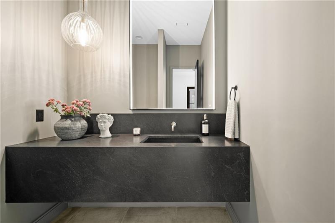
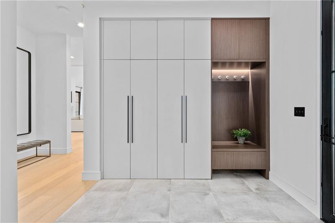
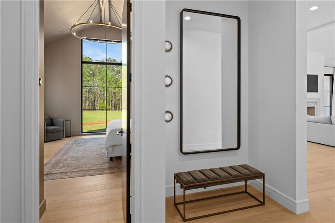
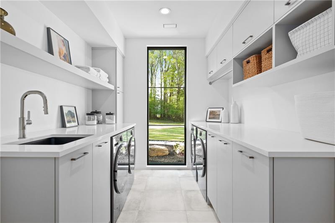
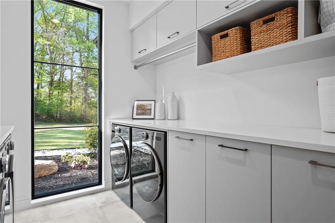
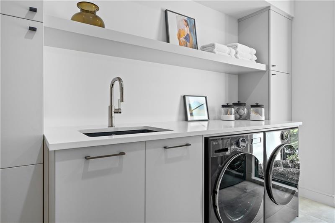
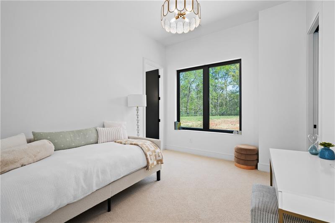
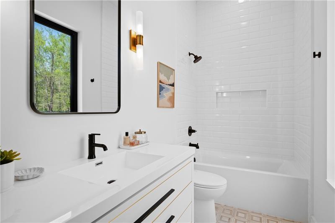
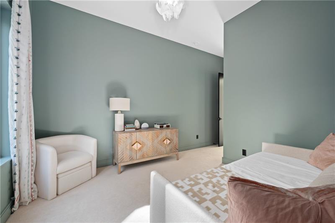
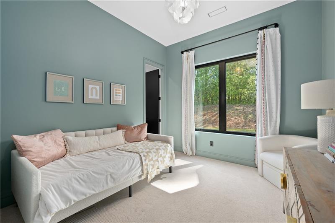
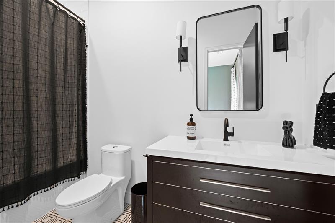
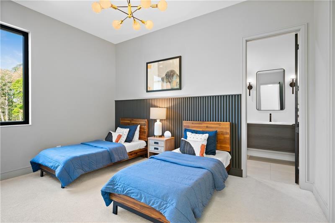
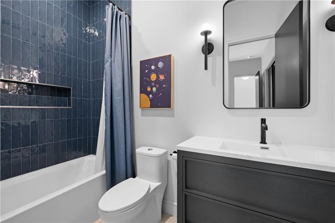
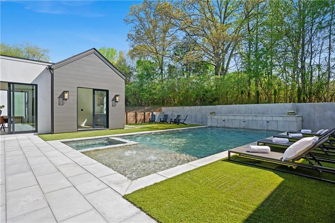
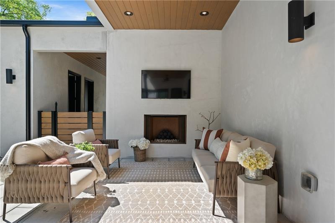
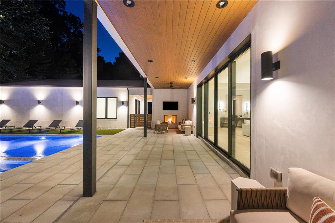
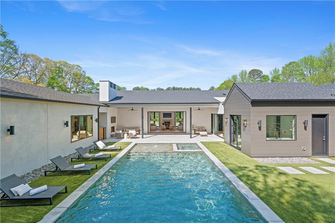
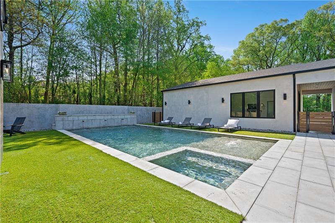
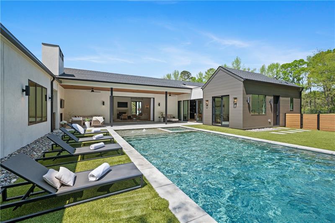
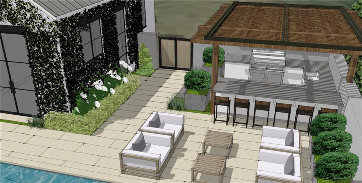
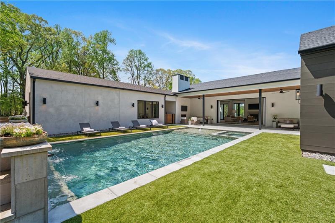
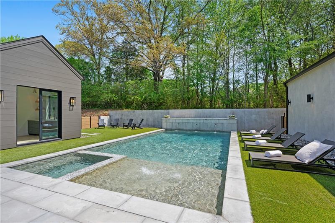
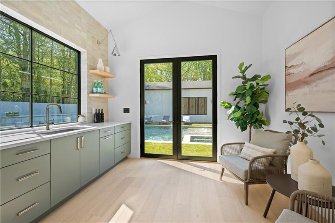
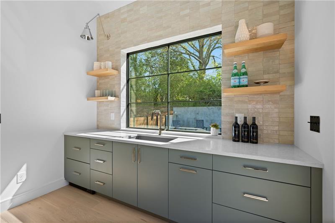
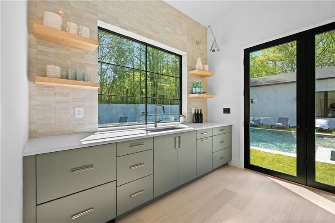
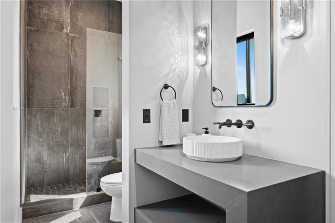
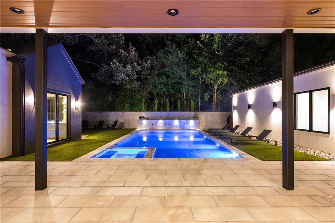
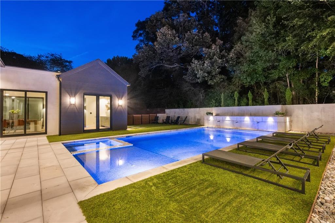
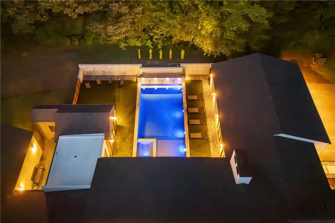
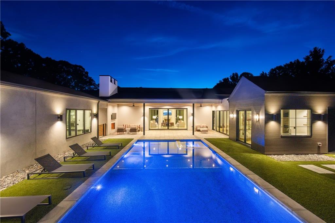
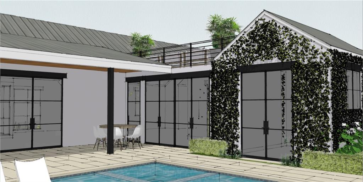
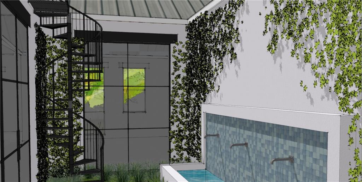
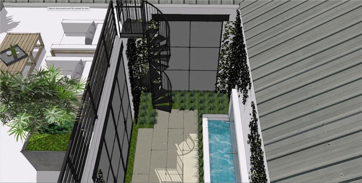
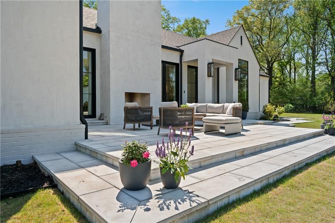
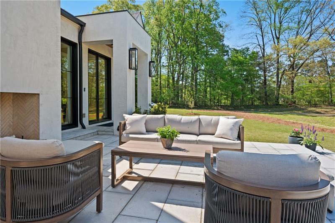
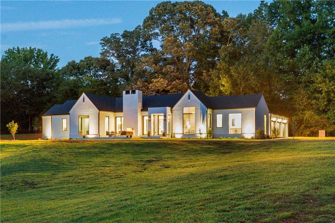
California Dreaming on nearly 8 private acres in Milton. This exquisite, one-level-living home is newly built and is fabulously suited to a relaxed lifestyle. Ideally located about 3 miles from Downtown Alpharetta. Enormous front yard is surrounded by trees. Relaxing front patio with fireplace and sitting area. Breathtaking entry into home allows you to view the vaulted open Great Room, Kitchen, outdoor covered patios and private pool. Large Great Room is loaded with sunlight and opens out to the front patio as well as having a slider door that opens out to the back patio and pool. Beautiful Kitchen with top-of-the-line appliances, custom cabinetry, built-in coffee area, breakfast bar, and back pantry area with lots of storage and shelving. Fabulous Dining Area opens out to a private courtyard on one side and covered patio and pool on the other side. The private courtyard can accommodate a spiral staircase up to a flat rooftop area. Office overlooks large front yard. Luxurious Owners Suite overlooks private yard and includes a beautiful owners bathroom with spa shower, soaking tub, double vanities and spacious walk-in closet with built-ins. Three additional bedroom suites all have private bathrooms and large closets with lots of storage. 5th possible Bedroom potential if pool house is used as a separate suite with its own bathroom and closet space. Exercise Room overlooks pool. Breezeway opens to mud room with custom built-ins and fabulous laundry room. Superb outdoor setting features a covered patio with fireplace, saltwater pool with spa and water feature, and pool house with beverage area, relaxation space, storage closet, and full bathroom with shower. Beautifully appointed home with gorgeous fixtures, beautiful flooring, serene tones, clean lines, and relaxing ambience both indoors and out. Three car garage and space to expand to many more. Extremely private acreage. Absolutely stunning house and grounds.

5
beds

6
baths

4,200 Sq.Ft. LIVING AREA

7.65 Acres lot

Features & Amenities

Interior

  • total bedrooms5
  • Total bathrooms6
  • full bathrooms5
  • half bathroom1
  • Laundry room Laundry Room, Main Level, Mud Room, Sink
  • Flooring Hardwood
  • Fireplace Gas Log, Great Room, Outside
  • APPLIANCES Dishwasher, Disposal, Double Oven, Gas Cooktop, Microwave, Refrigerator, Self Cleaning Oven
  • other interior Features Entrance Foyer, High Ceilings 10 ft Main, High Speed Internet, Vaulted Ceiling(s), Walk-In Closet(s), Other

Area & Lot

  • Status Sold
  • Date Sold December 12, 2025
  • Living Area4,200 Sq.Ft.
  • Total Area4,200 Sq.Ft.
  • Lot Area7.65 Acres
  • MLS® ID7601928
  • TypeResidential
  • YEAR BUILT2024
  • NeighborhoodMilton
  • Architecture StylesRanch
  • Water FrontageNone
  • View DescriptionRural, Trees/Woods
  • Elementary SchoolSummit Hill
  • Middle SchoolNorthwestern
  • High SchoolCambridge

Exterior

  • STORIES1
  • Garage Space3.0
  • water SourcePublic
  • utilitiesCable Available, Electricity Available, Natural Gas Available, Phone Available, Underground Utilities, Water Available
  • PoolFenced, Heated, In Ground, Salt Water
  • roofComposition
  • lot featuresBack Yard, Front Yard, Open Lot, Private
  • parkingDriveway, Garage, Garage Door Opener, Garage Faces Side, Kitchen Level, Level Driveway
  • HEAT TYPEForced Air, Natural Gas
  • AIR CONDITIONINGCentral Air, Zoned
  • sewerSeptic Tank
  • SubstructureSlab
  • Disability FeaturesAccessible Bedroom, Accessible Closets
  • security FeaturesSecurity System Owned, Smoke Detector(s)
  • Green featuresNone
  • other exterior FeaturesPrivate Yard, Other

Financial

  • Sales Price$3,550,000
  • Real Estate Tax $6,146/yr

Connect With Me

Start Your Home Search