Leave a Message

By providing your contact information to Mary Jane Egan, your personal information will be processed in accordance with Mary Jane Egan's Privacy Policy. By checking the box(es) below, you consent to receive communications regarding your real estate inquiries and related marketing and promotional updates in the manner selected by you. For SMS text messages, message frequency varies. Message and data rates may apply. You may opt out of receiving further communications from Mary Jane Egan at any time. To opt out of receiving SMS text messages, reply STOP to unsubscribe.

Thank you for your message. I will be in touch with you shortly.

16047 Manor Club Drive
SEE ALL PHOTOS
16047 Manor Club Drive
Listed by Julie Allan with Atlanta Fine Homes Sotheby's International 770-442-7300
Pending

16047 Manor Club Drive

16047 Manor Club Drive, Milton, GA 30004

$6,250,000
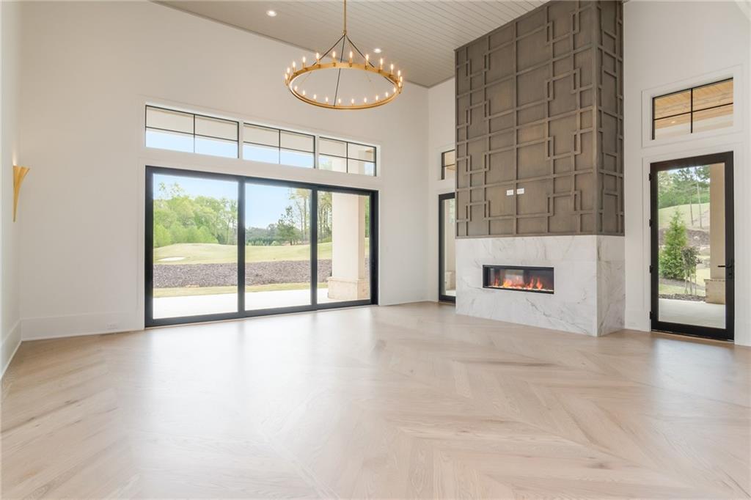
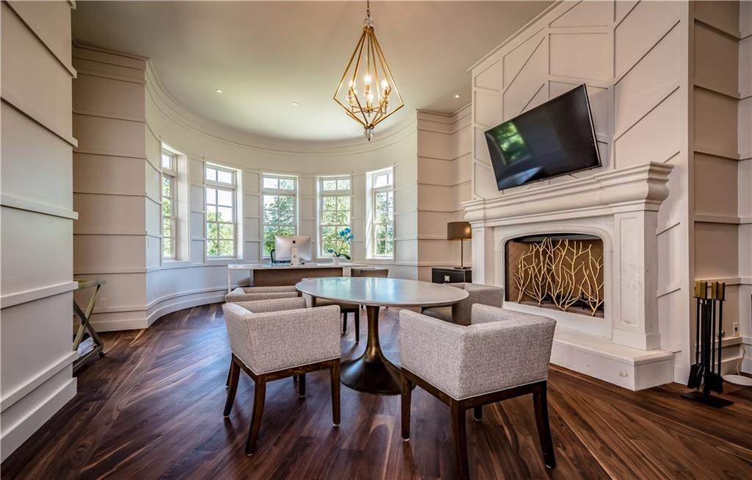
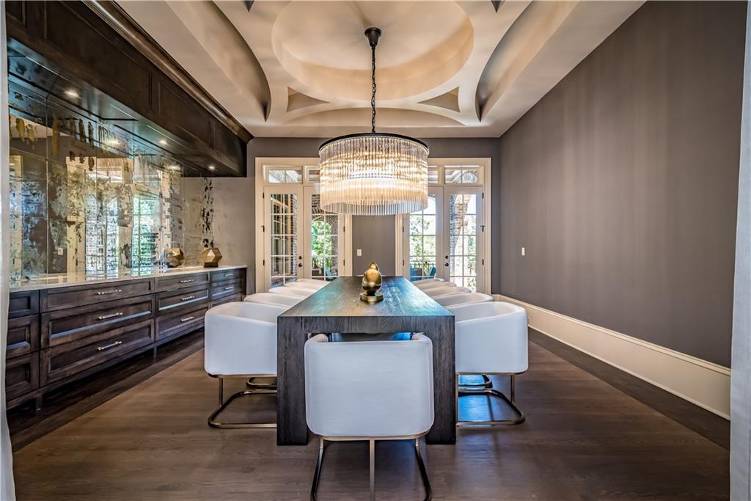
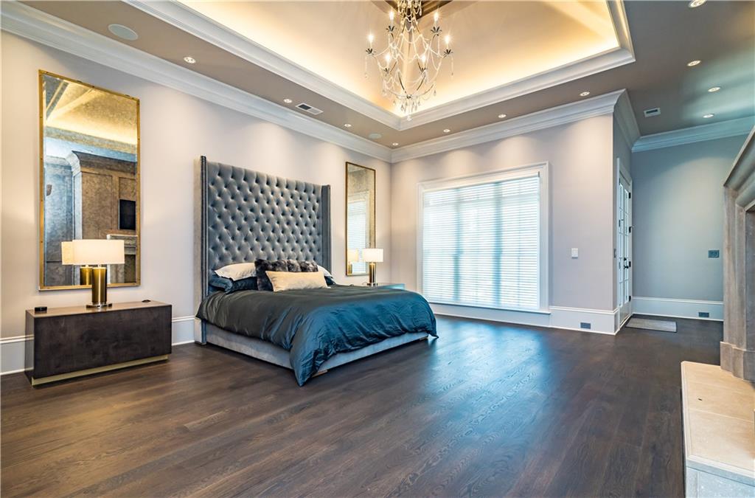
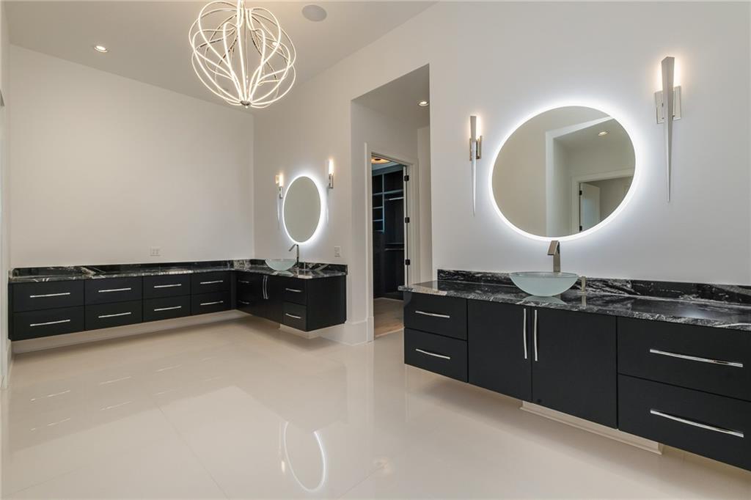
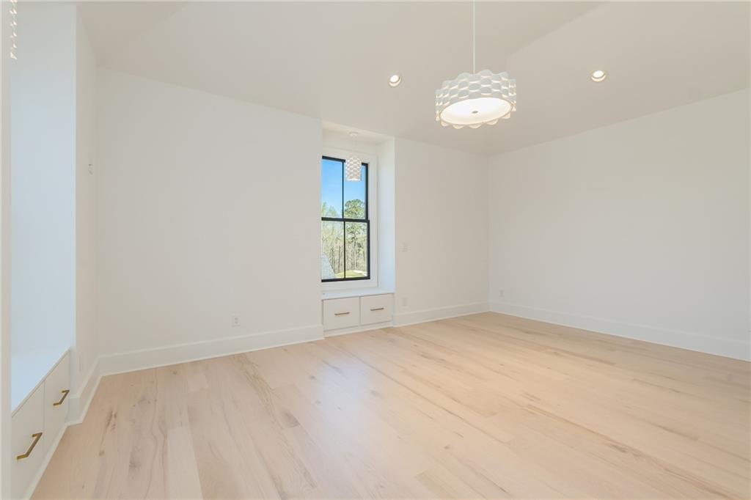
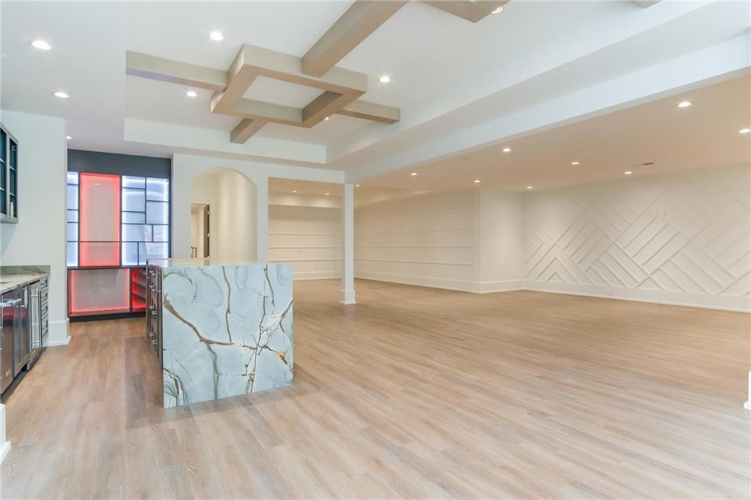
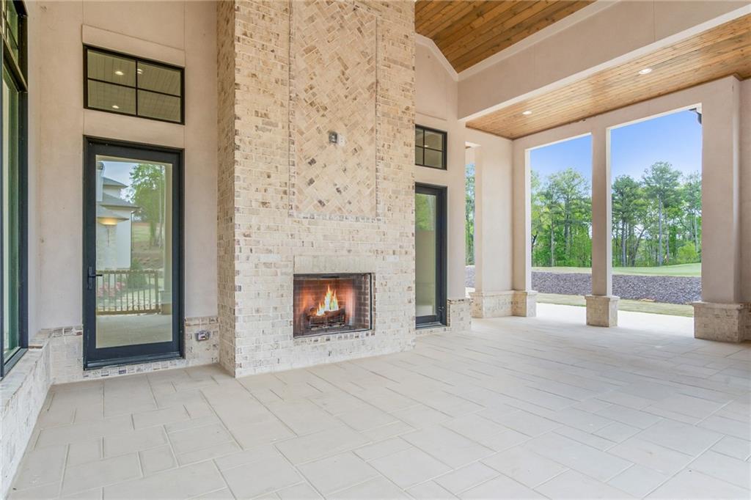
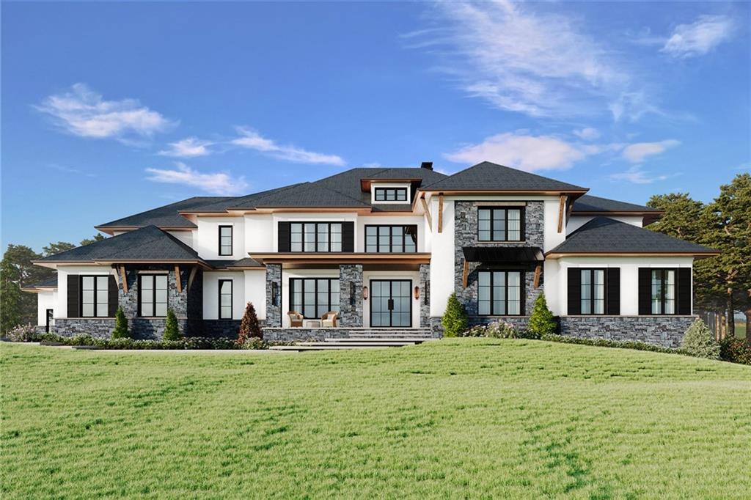
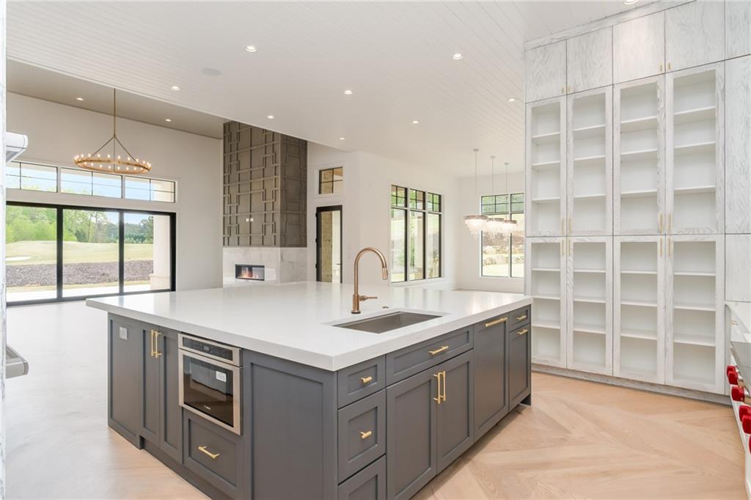
New Construction Masterpiece by Alpha Fine Homes. Beautiful Custom Home on over 2 acres in The Manor. Main level Master Suite with luxurious his/her bathroom and abundantly spacious closets. Main level Guest Suite with private bathroom and walk-in closet. Two story fireside Great Room opens to spacious Kitchen with oversized island, walk in pantry, beautiful hand-crafted cabinets & lots of counter space. Large Keeping Room with fireplace is perfect for entertaining and, like all main level public rooms, opens out to breathtaking swimming pool and backyard paradise. Secluded main level office overlooks yard and pool. Friends foyer opens to mud room area and main level laundry room. Upper level features four generous bedroom suites, each with private bathroom and walk-in closet. Additional Media Room/bonus room with bunk room attached. Upstairs laundry room. Terrace level is partially finished and includes an exercise room, theater room, family room and bar. Outdoor area is breathtaking with flat walk out from main level of house, two covered porches, resort-style pool with waterfall, hot tub, fire feature, spacious pool deck area, and outdoor kitchen perfect for entertaining lots of friends. Five car garage with additional space for multi-vehicle 'car collection' garage. Stunning appointments throughout showcase this transitional floorplan. Abundance of natural light in every room. Home is ideally situated on a double lot at the end of a cul-de-sac. HOME IS UNDER CONSTRUCTION. Gated Community close to great schools and easy access to GA 400.
7
beds

14
baths

9,354 Sq.Ft. LIVING AREA

2.69 Acres lot

Mortgage Calculator

Estimate your monthly mortgage payment, including the principal and interest, property taxes, and HOA. Adjust the values to generate a more accurate rate.
All estimates are provided for informational purposes only. Actual amounts may vary.
$0,000 Your Payment 20 15 65
$0,000 Your Payment

Features & Amenities

Interior

  • total bedrooms7
  • Total bathrooms14
  • full bathrooms9
  • half bathrooms5
  • Laundry room Laundry Room, Main Level, Upper Level
  • Flooring Hardwood
  • Fireplace Gas Starter, Great Room, Keeping Room, Other Room, Outside
  • APPLIANCES Dishwasher, Double Oven, Gas Cooktop, Gas Oven, Gas Range, Microwave, Refrigerator, Tankless Water Heater
  • other interior Features Beamed Ceilings, Coffered Ceiling(s), Entrance Foyer 2 Story, High Ceilings 10 ft Main, High Ceilings 10 ft Upper, High Speed Internet, His and Hers Closets, Smart Home, Walk-In Closet(s), Wet Bar, Other

Area & Lot

  • Status Pending
  • Living Area9,354 Sq.Ft.
  • Total Area9,354 Sq.Ft.
  • Lot Area2.69 Acres
  • MLS® ID6955781
  • TypeResidential
  • YEAR BUILT2025
  • NeighborhoodMilton
  • Architecture StylesEuropean
  • Water FrontageNone
  • View DescriptionOther
  • Elementary SchoolSummit Hill
  • Middle SchoolHopewell
  • High SchoolCambridge

Exterior

  • STORIES3
  • Garage Space5.0
  • water SourcePublic
  • utilitiesCable Available, Electricity Available, Natural Gas Available, Phone Available, Sewer Available, Underground Utilities
  • PoolGunite, Heated, In Ground, Salt Water, Private
  • roofComposition
  • lot featuresBack Yard, Corner Lot, Cul-De-Sac, Landscaped, Level, Private
  • parkingAttached, Garage, Garage Faces Side, Level Driveway
  • HEAT TYPEForced Air, Natural Gas
  • AIR CONDITIONINGCentral Air, Zoned
  • sewerPublic Sewer
  • SubstructureConcrete Perimeter
  • Disability FeaturesAccessible Bedroom, Accessible Full Bath
  • security FeaturesClosed Circuit Camera(s), Security Gate, Security System Owned, Smoke Detector(s)
  • Green featuresNone
  • other exterior FeaturesGarden, Gas Grill, Private Yard, Other

Financial

  • Sales Price$6,250,000
  • HOA $3,000/yr
image

Schedule a Showing

I would love to show you this beautiful property. Please select your preferred date and time below. I will be in touch shortly to confirm your appointment.

Schedule a Showing

I would love to show you this beautiful property. Please select your preferred date and time below. I will be in touch shortly to confirm your appointment.

Thank you for your interest in 16047 Manor Club Drive, Milton, GA 30004. We are reviewing your request and will be in touch shortly!

Connect With Me

Start Your Home Search