Leave a Message

By providing your contact information to Mary Jane Egan, your personal information will be processed in accordance with Mary Jane Egan's Privacy Policy. By checking the box(es) below, you consent to receive communications regarding your real estate inquiries and related marketing and promotional updates in the manner selected by you. For SMS text messages, message frequency varies. Message and data rates may apply. You may opt out of receiving further communications from Mary Jane Egan at any time. To opt out of receiving SMS text messages, reply STOP to unsubscribe.

Thank you for your message. I will be in touch with you shortly.

1836 Adagio Drive
Bought with Brian K. Henson with Peachtree Town & Country and Listed by The Discover A Home Team with Keller Williams Realty Atlanta Partners  678-775-2600
Sold

1836 Adagio Drive

1836 Adagio Drive, Alpharetta, GA 30009

$550,000
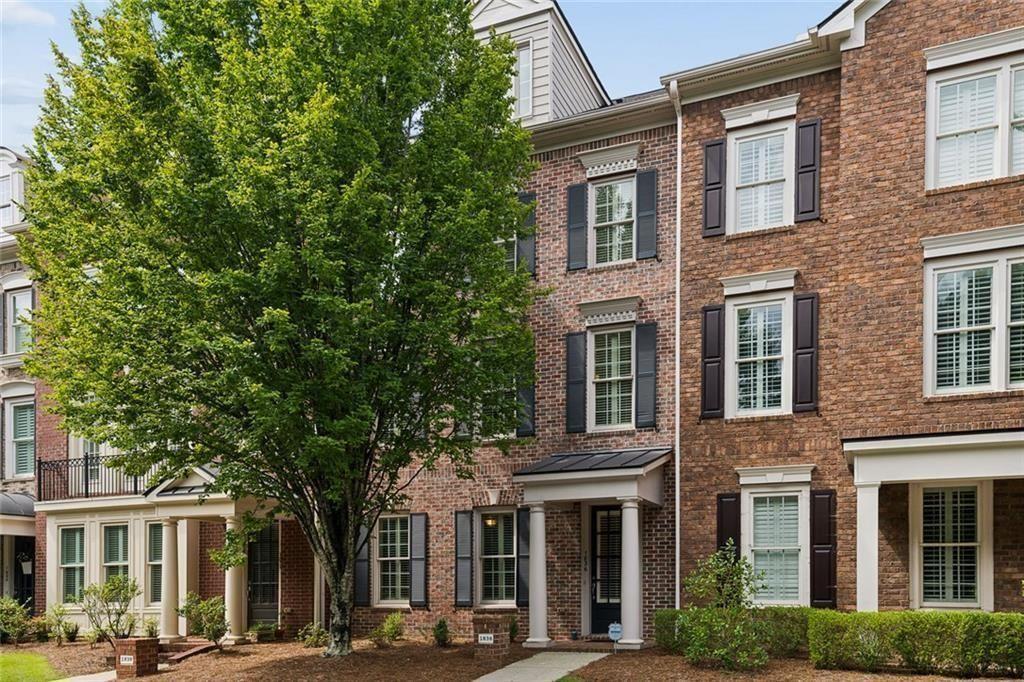
NEW PRICE - an exceptional opportunity in Westwood Park! Now offered at $575,000, this spacious 4-bedroom, 3.5-bath brick townhome delivers nearly 3,000 square feet of living space in one of Alpharetta's most convenient locations. With comparable Westwood Park homes recently commanding higher price points, 1836 Adagio offers buyers an opportunity to get into this sought-after community while leaving room to personalize and update to their own style. From the moment you step inside, you'll appreciate the rich hardwood floors, extensive trim work, plantation shutters, and spacious open layout designed for both comfortable living and effortless entertaining. The formal dining room is ideal for hosting holidays and dinner parties, while multiple flexible living spaces easily adapt to your lifestyle-whether you need a home office, playroom, music room, media space, or guest retreat. The oversized owner's suite serves as a true sanctuary, featuring vaulted ceilings, abundant natural light, an expansive walk-in closet, and a luxurious spa-inspired bath with dual vanities, a soaking tub, and separate tiled shower. Generously sized secondary bedrooms offer flexibility for family, guests, or hobbies, while the thoughtful floor plan provides room to grow and spaces that evolve with your needs. Located in a sought-after Alpharetta community with convenient access to top-rated schools, shopping, dining, parks, and major commuter routes, this home offers the perfect combination of style, comfort, and location. Move-in ready and meticulously maintained, 1836 Adagio Drive is ready to welcome its next owners. And the location is hard to beat - just minutes from Downtown Alpharetta, Avalon, GA-400, shopping, dining and parks. At $575,000, this is one of those opportunities buyers waiting for the right combination of space, location and value won't want to overlook. Schedule your showing and see what nearly 3,000 square feet in Westwood Park can offer! Recent improvements include roof and decking updates, and the home has been meticulously cared for over the years. Residents of Westwood Park enjoy access to outstanding community amenities, including a clubhouse, swimming pool, and fitness center, creating a true lock-and-leave lifestyle.

4
beds

4
baths

2,975 Sq.Ft. LIVING AREA

1,263.24 Sq.Ft. lot

Brian K. Henson

Brian K. Henson

Features & Amenities

Interior

  • total bedrooms4
  • Total bathrooms4
  • full bathrooms3
  • half bathroom1
  • Laundry room Laundry Room, Upper Level
  • Flooring Carpet, Ceramic Tile, Hardwood
  • Fireplace Family Room, Gas Log
  • APPLIANCES Dishwasher, Disposal, ENERGY STAR Qualified Appliances, Gas Range, Microwave, Self Cleaning Oven
  • other interior Features Bookcases, Disappearing Attic Stairs, High Ceilings 9 ft Main, High Speed Internet, Walk-In Closet(s), High Ceilings 10 ft Upper, High Ceilings 10 ft Lower, Double Vanity, Crown Molding

Area & Lot

  • Status Sold
  • Date Sold September 30, 2026
  • Living Area2,975 Sq.Ft.
  • Total Area2,975 Sq.Ft.
  • Lot Area1,263.24 Sq.Ft.
  • MLS® ID7808399
  • TypeTownhouse
  • YEAR BUILT2007
  • NeighborhoodAlpharetta
  • Architecture StylesTownhouse, Traditional
  • Water FrontageNone
  • View DescriptionNeighborhood
  • Elementary SchoolHembree Springs
  • Middle SchoolNorthwestern
  • High SchoolMilton - Fulton

Exterior

  • STORIES3
  • Garage Space2.0
  • water SourcePublic
  • utilitiesCable Available, Electricity Available, Natural Gas Available, Phone Available, Sewer Available, Underground Utilities, Water Available
  • PoolNone
  • roofComposition
  • lot featuresLevel
  • parkingGarage
  • HEAT TYPEForced Air
  • AIR CONDITIONINGCentral Air
  • sewerPublic Sewer
  • SubstructureSlab
  • Disability FeaturesNone
  • security FeaturesOpen Access, Security System Owned
  • Green featuresNone
  • other exterior FeaturesBalcony, Private Entrance

Financial

  • Sales Price$550,000
  • Real Estate Tax $6,526/yr
  • HOA $490/mo

Connect With Me

Start Your Home Search