Leave a Message

By providing your contact information to Mary Jane Egan, your personal information will be processed in accordance with Mary Jane Egan's Privacy Policy. By checking the box(es) below, you consent to receive communications regarding your real estate inquiries and related marketing and promotional updates in the manner selected by you. For SMS text messages, message frequency varies. Message and data rates may apply. You may opt out of receiving further communications from Mary Jane Egan at any time. To opt out of receiving SMS text messages, reply STOP to unsubscribe.

Thank you for your message. I will be in touch with you shortly.

191 Chestnut Circle
191 Chestnut Circle
191 Chestnut Circle
191 Chestnut Circle
191 Chestnut Circle
191 Chestnut Circle
191 Chestnut Circle
191 Chestnut Circle
191 Chestnut Circle
191 Chestnut Circle
191 Chestnut Circle
191 Chestnut Circle
191 Chestnut Circle
191 Chestnut Circle
191 Chestnut Circle
191 Chestnut Circle
191 Chestnut Circle
191 Chestnut Circle
191 Chestnut Circle
191 Chestnut Circle
191 Chestnut Circle
191 Chestnut Circle
191 Chestnut Circle
191 Chestnut Circle
191 Chestnut Circle
191 Chestnut Circle
191 Chestnut Circle
191 Chestnut Circle
191 Chestnut Circle
191 Chestnut Circle
191 Chestnut Circle
191 Chestnut Circle
191 Chestnut Circle
191 Chestnut Circle
191 Chestnut Circle
191 Chestnut Circle
191 Chestnut Circle
SEE ALL PHOTOS
191 Chestnut Circle
191 Chestnut Circle
191 Chestnut Circle
191 Chestnut Circle
191 Chestnut Circle
191 Chestnut Circle
191 Chestnut Circle
191 Chestnut Circle
191 Chestnut Circle
191 Chestnut Circle
191 Chestnut Circle
191 Chestnut Circle
191 Chestnut Circle
191 Chestnut Circle
191 Chestnut Circle
191 Chestnut Circle
191 Chestnut Circle
191 Chestnut Circle
191 Chestnut Circle
191 Chestnut Circle
191 Chestnut Circle
191 Chestnut Circle
191 Chestnut Circle
191 Chestnut Circle
191 Chestnut Circle
191 Chestnut Circle
191 Chestnut Circle
191 Chestnut Circle
191 Chestnut Circle
191 Chestnut Circle
191 Chestnut Circle
191 Chestnut Circle
191 Chestnut Circle
191 Chestnut Circle
191 Chestnut Circle
191 Chestnut Circle
191 Chestnut Circle
Bought with Mary Jane Egan with Peachtree Town & Country and Listed by ALDEN POTTS with HOME Luxury Real Estate  404-383-4663
Sold

191 Chestnut Circle

191 Chestnut Circle, Atlanta, GA 30342

$535,000
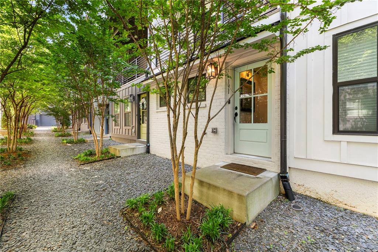
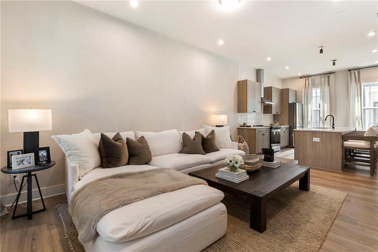
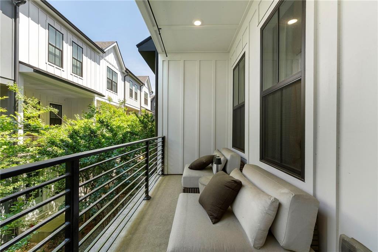
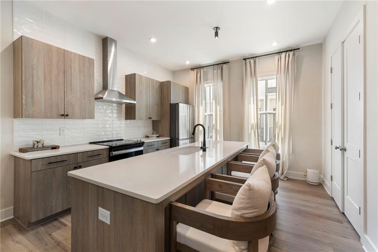
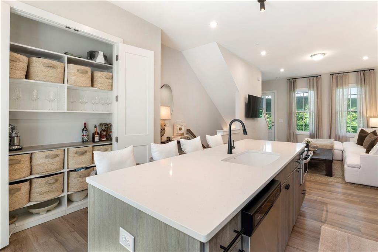
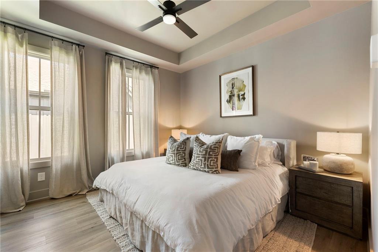
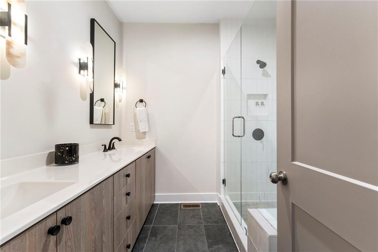
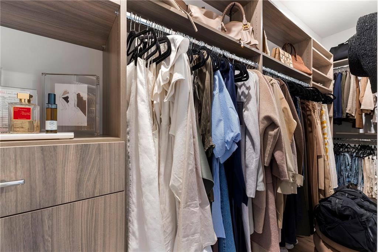
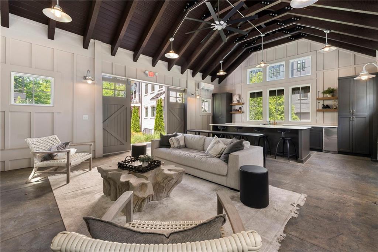
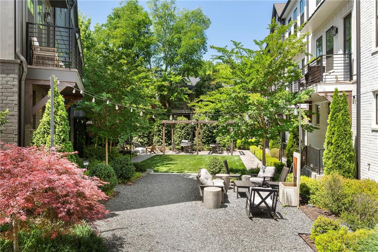
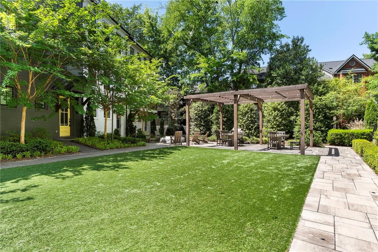
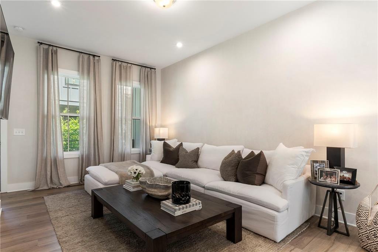
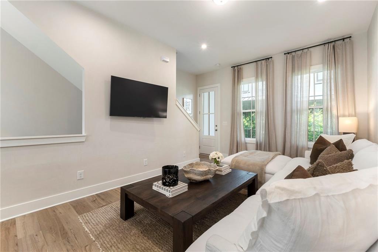
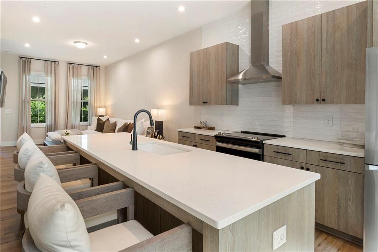
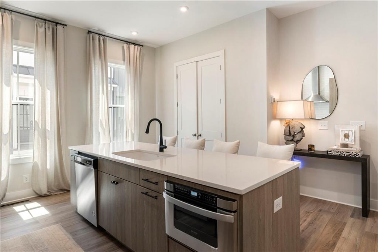
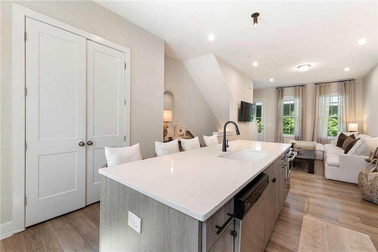
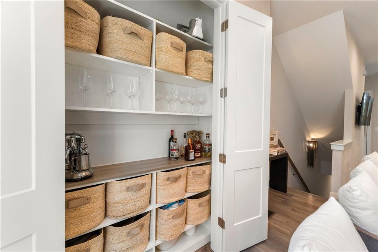
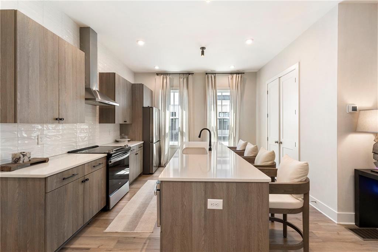
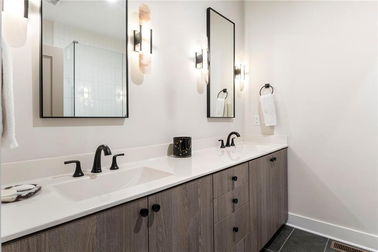
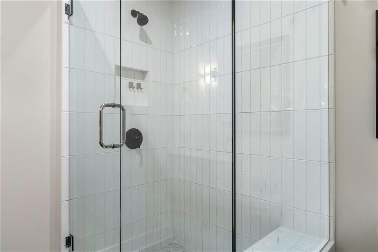
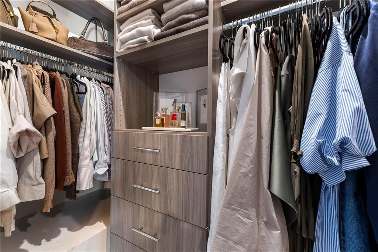
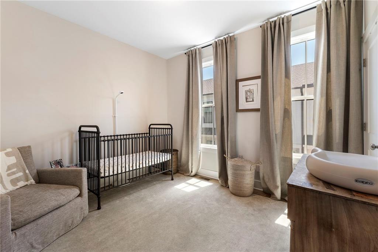
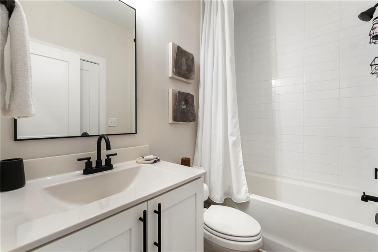
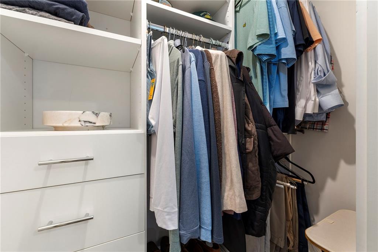
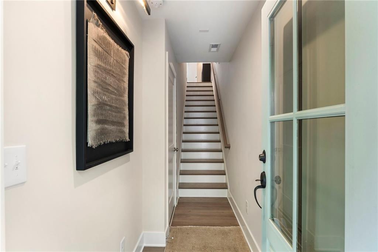
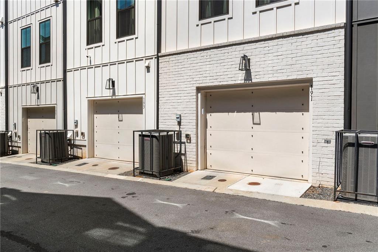
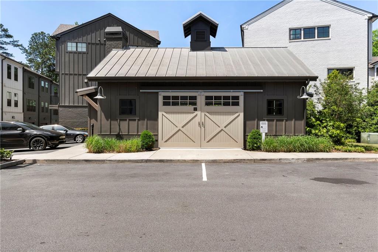
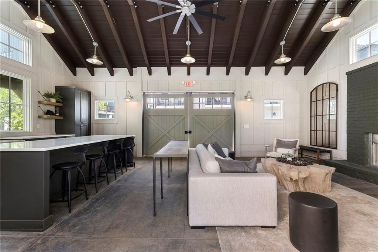
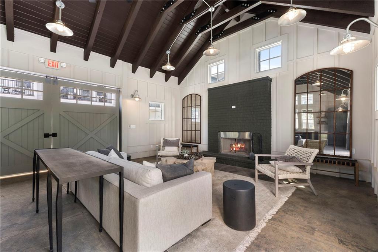
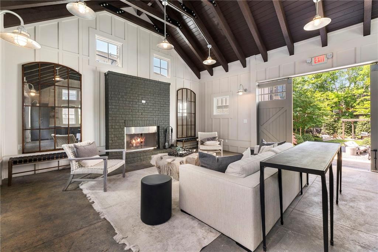
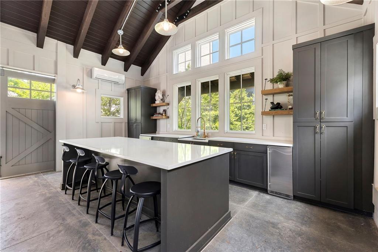
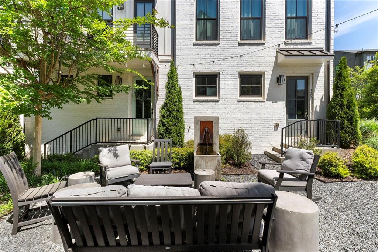
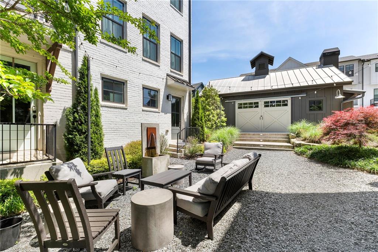
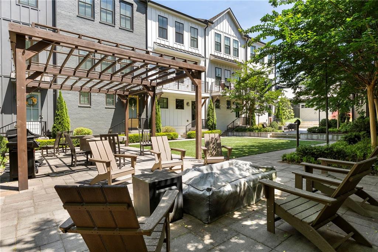
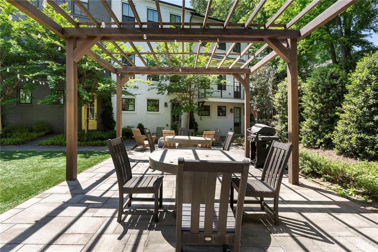
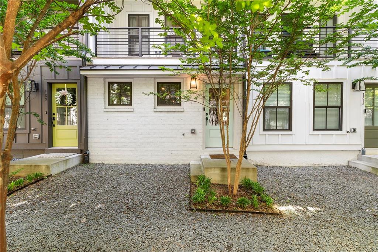
Modern Luxury Steps from Chastain Park with a rare view in the community with lush crape myrtles and thoughtful landscaping that transform this porch into a private oasis overlooking the secluded courtyard. Sophisticated living with lime washed walls in this exceptional newer-construction townhome with an exceptional amenities including an open-air clubhouse with fireplace, wet bar, and lounge area, as well as a grilling station, fire pit, and thoughtfully designed outdoor gathering spaces plus no rental restrictions. This home has soaring ceilings with an open floor plan, tons of natural light, beautiful hardwood floors, custom drapery, designer lighting, custom mirrors, and upgraded custom closets all designed for both everyday living and effortless entertaining A newly renovated chef's kitchen with brand new custom cabinetry and new refrigerator is a true centerpiece, featuring quartz countertops, an oversized island, and premium stainless steel appliances.The spacious living and dining areas flow seamlessly to a private balcony, creating the perfect setting for hosting guests or enjoying a quiet evening outdoors. Upstairs, the luxurious primary suite serves as a private retreat, highlighted by elegant beamed ceilings, an oversized walk-in upgraded custom closet, and a spa-inspired bathroom with dual vanities and a custom-tiled walk-in shower. The secondary bedroom offers generous closet space and a well-appointed bath with a shower/tub combination and custom closet. New A/C. The lower level welcomes you with a versatile foyer or mudroom area, convenient access to a powder room, a two-car garage, and additional storage space. Easy access to Brookhaven and Buckhead's premier dining, shopping, and entertainment destinations, this home presents an exceptional opportunity to own a showpiece property in one of Atlanta's most desirable locations.

2
beds

2
baths

1,200 Sq.Ft. LIVING AREA

6,098.4 Sq.Ft. lot

Mary Jane Egan

Mary Jane Egan

Features & Amenities

Interior

  • total bedrooms2
  • Total bathrooms2
  • full bathrooms2
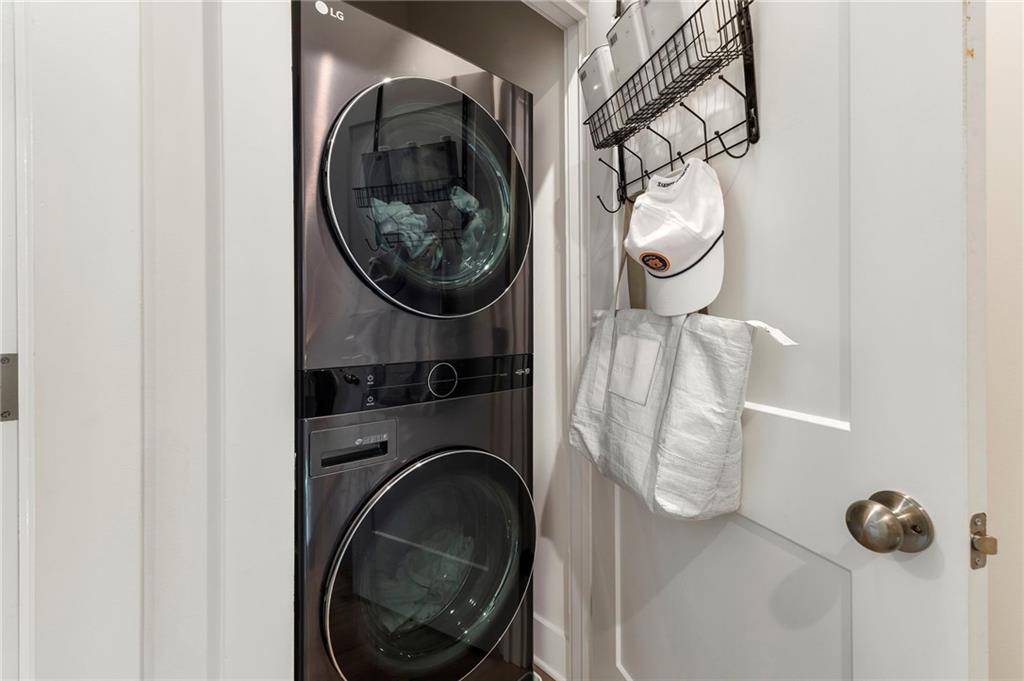
  • Laundry room Laundry Room, Upper Level
  • Flooring Hardwood
  • Fireplace None
  • APPLIANCES Dishwasher, Disposal, Dryer, Gas Range, Microwave, Range Hood, Washer
  • other interior Features Entrance Foyer, High Ceilings 10 ft Main, High Ceilings 10 ft Upper, Walk-In Closet(s)

Area & Lot

  • Status Sold
  • Date Sold September 16, 2026
  • Living Area1,200 Sq.Ft.
  • Total Area1,200 Sq.Ft.
  • Lot Area6,098.4 Sq.Ft.
  • MLS® ID7792060
  • TypeTownhouse
  • YEAR BUILT2022
  • NeighborhoodBuckhead
  • Architecture StylesTownhouse
  • Water FrontageNone
  • View DescriptionCity
  • Elementary SchoolJackson - Atlanta
  • Middle SchoolWillis A. Sutton
  • High SchoolNorth Atlanta

Exterior

  • STORIES3
  • Garage Space2.0
  • water SourcePublic
  • utilitiesCable Available, Sewer Available, Water Available
  • PoolNone
  • roofComposition
  • lot featuresFront Yard, Landscaped, Level
  • parkingDrive Under Main Level, Garage, Storage
  • HEAT TYPECentral
  • AIR CONDITIONINGCentral Air
  • sewerPublic Sewer
  • SubstructureNone
  • Disability FeaturesNone
  • security FeaturesSecurity System Owned
  • Green featuresNone
  • other exterior FeaturesBalcony, Private Entrance, Storage

Financial

  • Sales Price$535,000
  • Real Estate Tax $8,649/yr
  • HOA $220/mo

Connect With Me

Start Your Home Search