Leave a Message

By providing your contact information to Mary Jane Egan, your personal information will be processed in accordance with Mary Jane Egan's Privacy Policy. By checking the box(es) below, you consent to receive communications regarding your real estate inquiries and related marketing and promotional updates in the manner selected by you. For SMS text messages, message frequency varies. Message and data rates may apply. You may opt out of receiving further communications from Mary Jane Egan at any time. To opt out of receiving SMS text messages, reply STOP to unsubscribe.

Thank you for your message. I will be in touch with you shortly.

250 Mayfield Road
250 Mayfield Road
250 Mayfield Road
250 Mayfield Road
250 Mayfield Road
250 Mayfield Road
250 Mayfield Road
250 Mayfield Road
250 Mayfield Road
250 Mayfield Road
250 Mayfield Road
250 Mayfield Road
250 Mayfield Road
250 Mayfield Road
250 Mayfield Road
250 Mayfield Road
250 Mayfield Road
250 Mayfield Road
250 Mayfield Road
250 Mayfield Road
250 Mayfield Road
250 Mayfield Road
250 Mayfield Road
250 Mayfield Road
SEE ALL PHOTOS
250 Mayfield Road
250 Mayfield Road
250 Mayfield Road
250 Mayfield Road
250 Mayfield Road
250 Mayfield Road
250 Mayfield Road
250 Mayfield Road
250 Mayfield Road
250 Mayfield Road
250 Mayfield Road
250 Mayfield Road
250 Mayfield Road
250 Mayfield Road
250 Mayfield Road
250 Mayfield Road
250 Mayfield Road
250 Mayfield Road
250 Mayfield Road
250 Mayfield Road
250 Mayfield Road
250 Mayfield Road
250 Mayfield Road
250 Mayfield Road
Listed by Julie Allan with Peachtree Town & Country 404-671-9100
For Sale

250 Mayfield Road

250 Mayfield Road, Alpharetta, GA 30009

$5,850,000
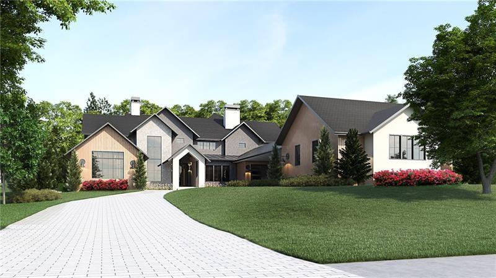
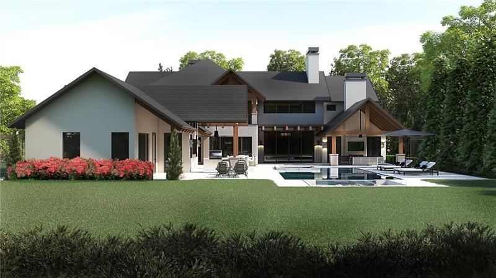
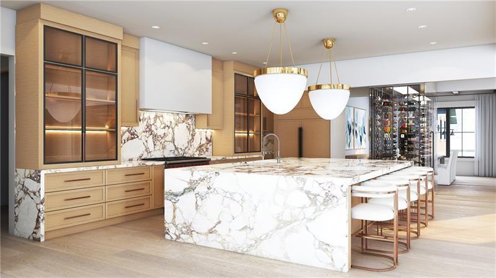
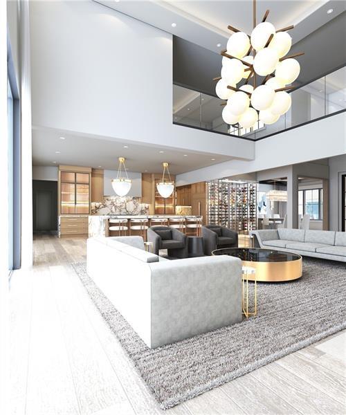
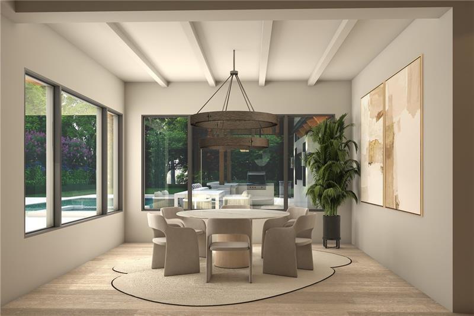
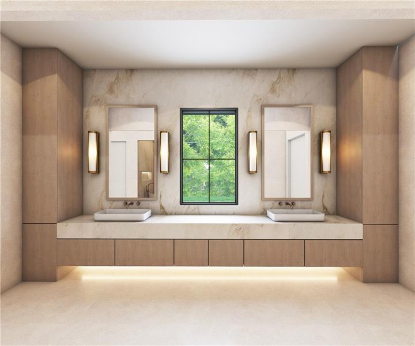
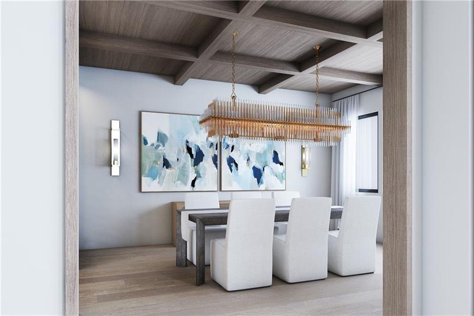
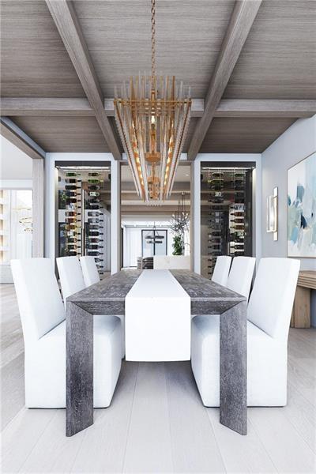
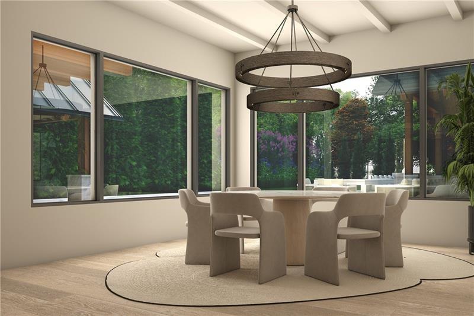
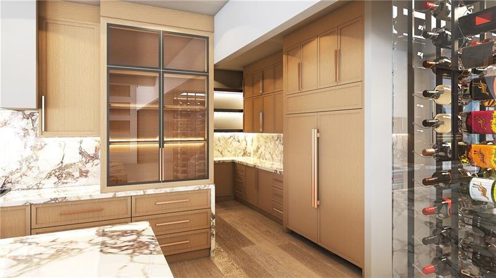
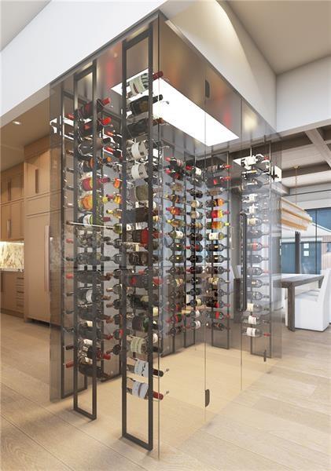
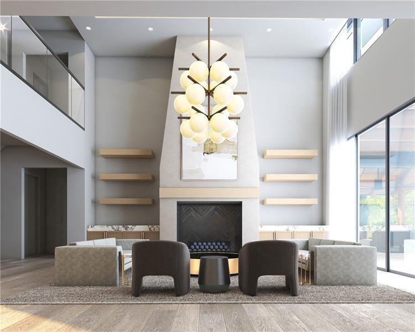
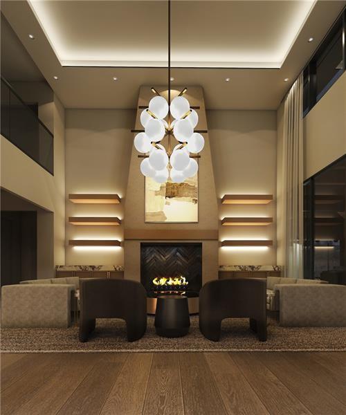
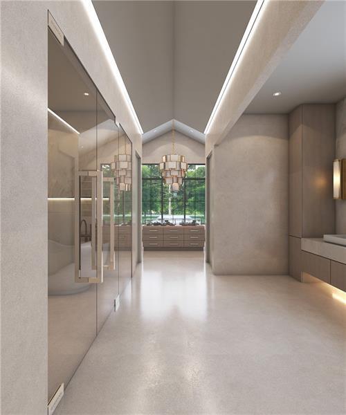
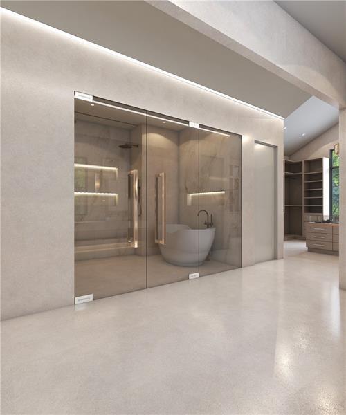
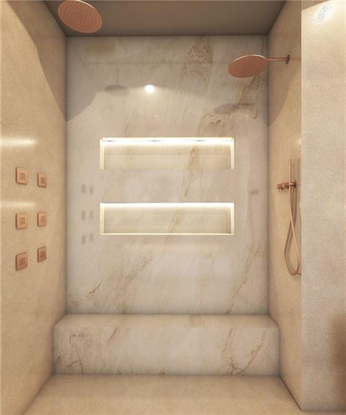
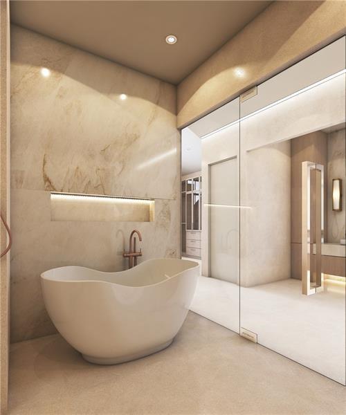
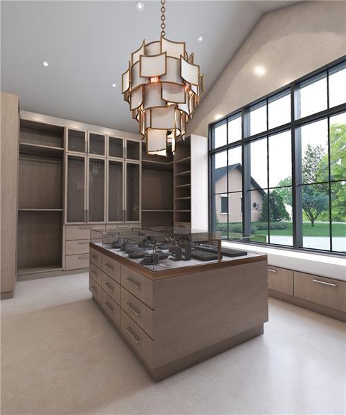
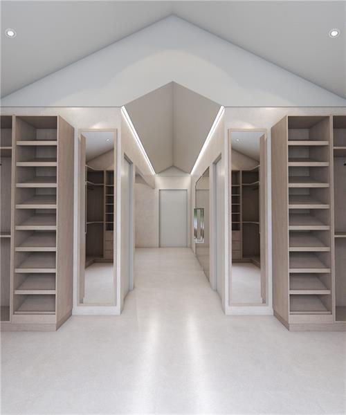
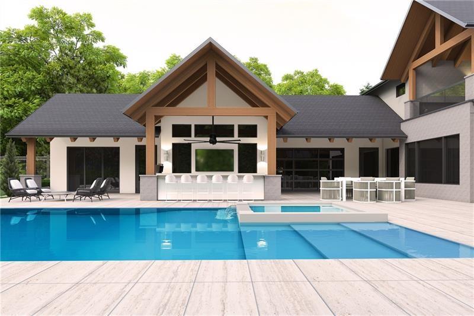
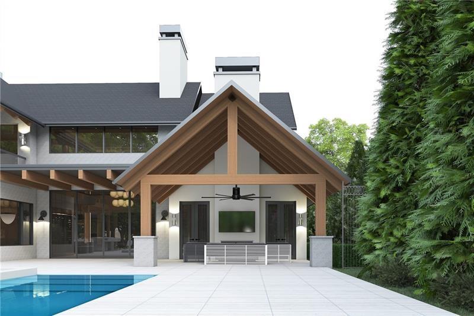
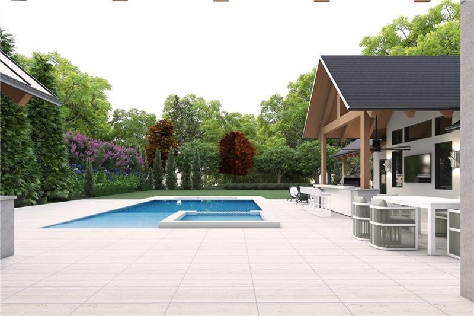
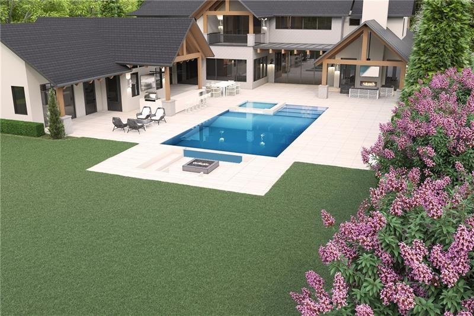
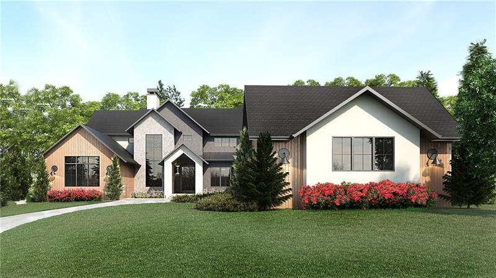
Luxury at its best in Downtown Alpharetta. Absolutely fabulous new construction home with an abundance of stunning appointments and beautifully level, private lot. Foyer opens to tall windowed stairwell and two story Great Room with fireplace. Glass wine room. Flex Room/Dining Room is at the front of the home. Spacious Kitchen includes very large island, top of the line appliances, custom cabinetry, breakfast/dining space that overlooks the pool, walk-in pantry, and wonderful scullery kitchen with additional appliances and additional sink and dishwasher. Full mudroom and main level Laundry Room. Luxurious main level owners suite features a fireside sitting area, coffee/beverage bar, french door access to covered patio, fabulous owners bathroom with spa shower, soaking tub, his & hers toilet rooms, and double vanities. Vaulted owners closet includes built-ins and mirrors. Office/Exercise Room overlooks back patio, pool, and private yard. Entertainment Room/Billiards Room/Game Room complete with a Family Room and bar area has slider doors that open out to covered patio and covered outdoor kitchen and grilling area. Pool Bathroom. Additional main level Guest Suite/Exercise Room with private bathroom and walk-in closet opens out to patio and overlooks yard and pool. Upper level features three bedroom suites-each with a private bathroom and walk-in closet, an upstairs laundry room, and a large loft/media room that opens to covered deck overlooking the pool. The back yard is a relaxing paradise with saltwater pool and tanning ledge, hot tub, covered patio with fireplace, another covered patio at the billiard room & bar, outdoor kitchen, and private level backyard that is fenced. Four car garage- two front facing and two rear facing are connected by a covered motorcourt. This luxurious home is ideally located close to Downtown Alpharetta and is situated on almost 3/4 acre lot. Beautifully appointed house is under construction and will be completed February 2026.

5
beds

7
baths

6,914 Sq.Ft. LIVING AREA

0.72 Acres lot

Mortgage Calculator

Estimate your monthly mortgage payment, including the principal and interest, property taxes, and HOA. Adjust the values to generate a more accurate rate.
All estimates are provided for informational purposes only. Actual amounts may vary.
$0,000 Your Payment 20 15 65
$0,000 Your Payment

Features & Amenities

Interior

  • total bedrooms5
  • Total bathrooms7
  • full bathrooms5
  • half bathrooms2
  • Laundry room Mud Room, Upper Level
  • Flooring Hardwood
  • Fireplace Gas Starter, Master Bedroom, Outside
  • APPLIANCES Dishwasher, Disposal, Double Oven, Microwave, Refrigerator, Tankless Water Heater
  • other interior Features High Speed Internet, Walk-In Closet(s)

Area & Lot

  • Status For Sale
  • Living Area6,914 Sq.Ft.
  • Total Area6,914 Sq.Ft.
  • Lot Area0.72 Acres
  • MLS® ID7840773
  • TypeResidential
  • YEAR BUILT2026
  • NeighborhoodAlpharetta
  • Architecture StylesEuropean
  • Water FrontageNone
  • View DescriptionTrees/Woods
  • Elementary SchoolAlpharetta
  • Middle SchoolHopewell
  • High SchoolCambridge

Exterior

  • STORIES2
  • Garage Space4.0
  • water SourcePublic
  • utilitiesCable Available, Electricity Available, Natural Gas Available, Phone Available, Sewer Available
  • PoolHeated, In Ground, Private, Salt Water
  • roofComposition
  • lot featuresLevel, Private, Wooded
  • parkingAttached, Garage, Garage Door Opener, Kitchen Level
  • HEAT TYPEForced Air, Natural Gas
  • AIR CONDITIONINGCentral Air, Zoned
  • sewerPublic Sewer
  • SubstructureConcrete Perimeter
  • Disability FeaturesAccessible Full Bath
  • security FeaturesSmoke Detector(s)
  • Green featuresNone
  • other exterior FeaturesGas Grill

Financial

  • Sales Price$5,850,000
  • Real Estate Tax $1,127/yr
image

Schedule a Showing

I would love to show you this beautiful property. Please select your preferred date and time below. I will be in touch shortly to confirm your appointment.

Schedule a Showing

I would love to show you this beautiful property. Please select your preferred date and time below. I will be in touch shortly to confirm your appointment.

Thank you for your interest in 250 Mayfield Road, Alpharetta, GA 30009. We are reviewing your request and will be in touch shortly!

Connect With Me

Start Your Home Search