Leave a Message

By providing your contact information to Mary Jane Egan, your personal information will be processed in accordance with Mary Jane Egan's Privacy Policy. By checking the box(es) below, you consent to receive communications regarding your real estate inquiries and related marketing and promotional updates in the manner selected by you. For SMS text messages, message frequency varies. Message and data rates may apply. You may opt out of receiving further communications from Mary Jane Egan at any time. To opt out of receiving SMS text messages, reply STOP to unsubscribe.

Thank you for your message. I will be in touch with you shortly.

2770 Prado Lane Unit 1
Bought with Kate Viola with Peachtree Town & Country and Listed by ATL Property Professionals with Keller Williams Rlty Consultants  678-287-4800
Leased

2770 Prado Lane Unit 1

2770 Prado Lane Unit 1, Marietta, GA 30066

$3,400/month
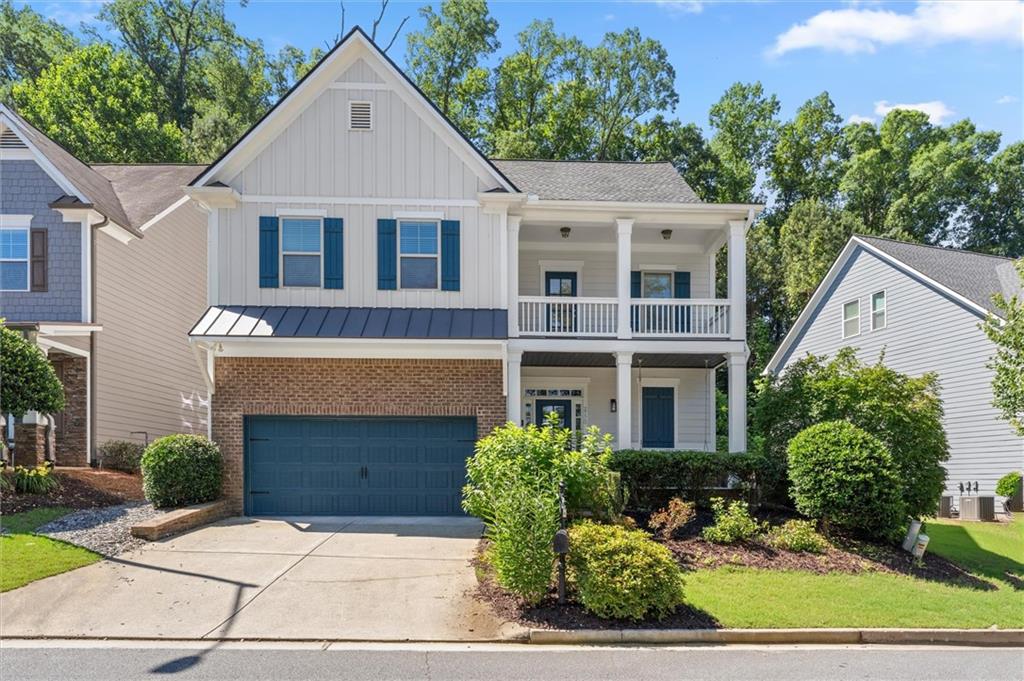
Welcome to Enclave at Laura Creek, a gated Craftsman-style community by Brock Built offering a low-maintenance lifestyle near award-winning Cobb schools. This beautifully upgraded and maintained home features a private fenced backyard, a rear patio and a welcoming covered front porch with a swing. Recent updates include a new roof (2025), exterior paint (2025), interior paint (2026), HVAC features the Aerus Guardian Air sterilization and filtration system using ActivePure technology, three Nest smart thermostats, and a Ring camera system. HOA includes water, sewer, trash, recycling, exterior landscaping and a playground. Electric car charging outlet and exterior sprinkler system.
Inside, hardwood floors span the entire main level, where a separate dining room flows into the gourmet kitchen. Designed for effortless entertaining and everyday living, the gourmet kitchen features granite countertops, stainless steel appliances, a large center island with breakfast bar seating, and a walk-in pantry. Kitchen opens to the inviting family room with custom built-in cabinets and a stone-surround gas fireplace. Also features a beadboard drop zone with bench in the main floor hallway next to powder room with pedestal sink.

Upstairs, the oversized owner's suite includes a large walk-in closet, while the spacious owner's bath features an additional walk-in closet, dual vanities, a tiled shower, and a soaking tub. Two secondary bedrooms share a full bath with double sinks, steps away from the conveniently located laundry room. Huge landing space opens to the front porch, perfect for relaxing with your morning coffee, holiday decorations, or reading your favorite book.

The finished third level "reverse basement" provides exceptional flexibility with a spacious loft ideal for a media room, home office, gym, or playroom, plus the fourth bedroom, full bath, and a large walk-in closet--perfect for guests or multigenerational living.

Enjoy walkability to shopping and dining while being just minutes from I-75, I-575, Town Center at Cobb, Kennesaw State University, Noonday Creek Trailhead, and Kennesaw Mountain. Move-in ready and thoughtfully updated, this home combines timeless Craftsman charm, flexible living space, and exceptional convenience.

NOTE: The pet deposit of $350 is nonrefundable. One pet only, maximum of 40 pounds.
4
beds

4
baths

3,212 Sq.Ft. LIVING AREA

10,890 Sq.Ft. lot

Kate Viola

Kate Viola

Features & Amenities

Interior

  • total bedrooms4
  • Total bathrooms4
  • full bathrooms3
  • half bathroom1
  • Laundry room Electric Dryer Hookup, In Hall, Laundry Room, Upper Level
  • Flooring Carpet, Hardwood, Tile
  • Fireplace Factory Built, Family Room, Gas Log, Gas Starter, Living Room
  • APPLIANCES Dishwasher, Disposal, Gas Range, Gas Water Heater, Microwave, Refrigerator, Self Cleaning Oven
  • other interior Features Bookcases, Crown Molding, Double Vanity, Entrance Foyer, High Ceilings 9 ft Main, High Ceilings 9 ft Upper, High Speed Internet, His and Hers Closets, Recessed Lighting, Tray Ceiling(s), Walk-In Closet(s)

Area & Lot

  • Status Leased
  • Date Leased September 23, 2026
  • Living Area3,212 Sq.Ft.
  • Total Area3,212 Sq.Ft.
  • Lot Area10,890 Sq.Ft.
  • MLS® ID7818911
  • TypeResidential
  • YEAR BUILT2013
  • NeighborhoodMarietta
  • Architecture StylesCraftsman
  • Water FrontageNone
  • View DescriptionNeighborhood
  • Elementary SchoolBells Ferry
  • Middle SchoolDaniell
  • High SchoolSprayberry

Exterior

  • STORIES3
  • Garage Space2.0
  • utilitiesCable Available, Electricity Available, Natural Gas Available, Phone Available, Sewer Available, Underground Utilities, Water Available
  • PoolNone
  • roofRidge Vents, Shingle
  • lot featuresFront Yard, Landscaped, Level, Private
  • parkingAttached, Garage, Garage Door Opener, Garage Faces Front, Kitchen Level
  • HEAT TYPECentral, Forced Air, Natural Gas
  • AIR CONDITIONINGCeiling Fan(s), Central Air
  • Disability FeaturesNone
  • security FeaturesFire Alarm, Security Gate, Security System Owned
  • other exterior FeaturesGarden, Lighting, Private Entrance, Other

Financial

  • Lease Price$3,400/mo
  • Lease Term 12 MONTHS

Connect With Me

Start Your Home Search