Leave a Message

By providing your contact information to Mary Jane Egan, your personal information will be processed in accordance with Mary Jane Egan's Privacy Policy. By checking the box(es) below, you consent to receive communications regarding your real estate inquiries and related marketing and promotional updates in the manner selected by you. For SMS text messages, message frequency varies. Message and data rates may apply. You may opt out of receiving further communications from Mary Jane Egan at any time. To opt out of receiving SMS text messages, reply STOP to unsubscribe.

Thank you for your message. I will be in touch with you shortly.

2881 Peachtree Road NE Unit 2304
SEE ALL PHOTOS
2881 Peachtree Road NE Unit 2304
Listed by Sarah Levy with Peachtree Town & Country 404-671-9100
For Sale

2881 Peachtree Road NE Unit 2304

2881 Peachtree Road NE Unit 2304, Atlanta, GA 30305

$2,000,000
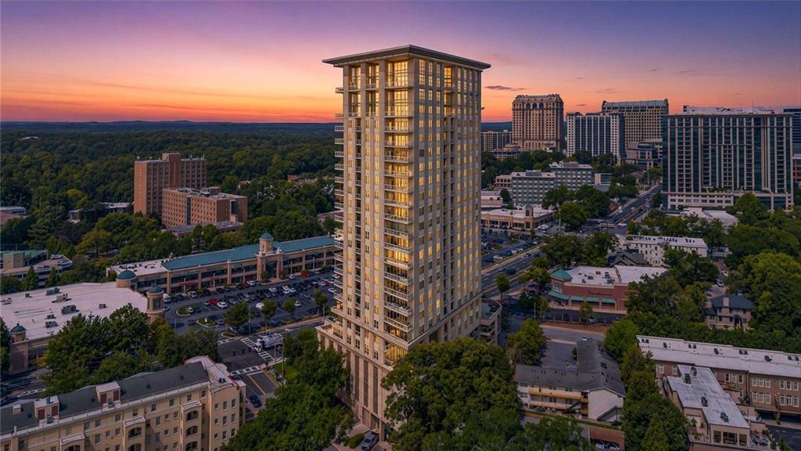
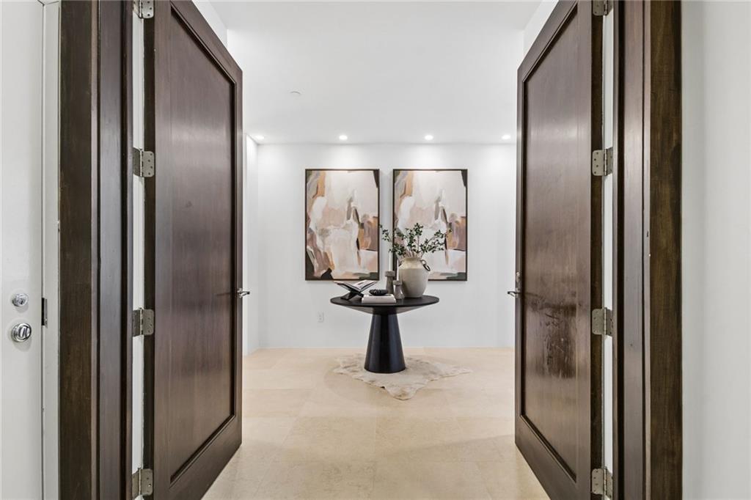
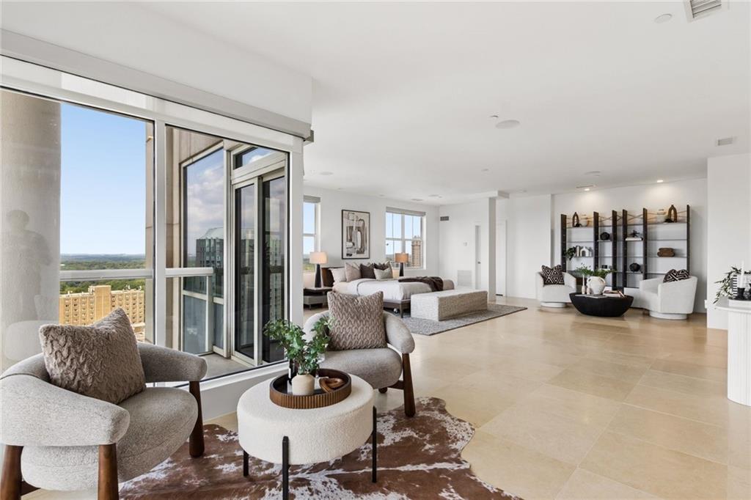
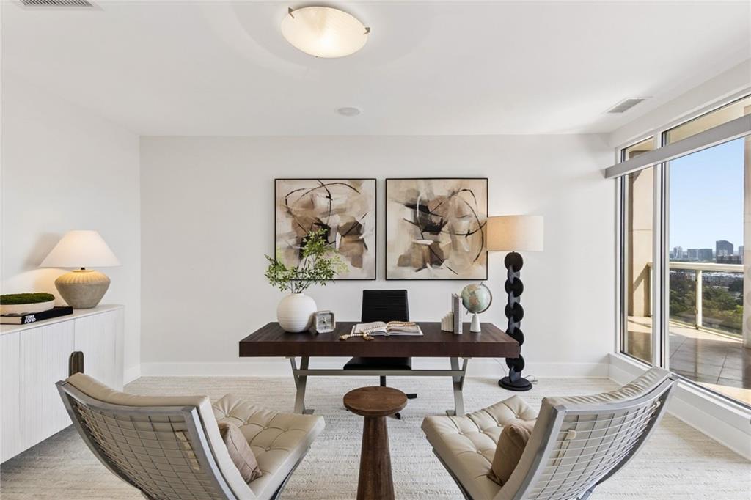
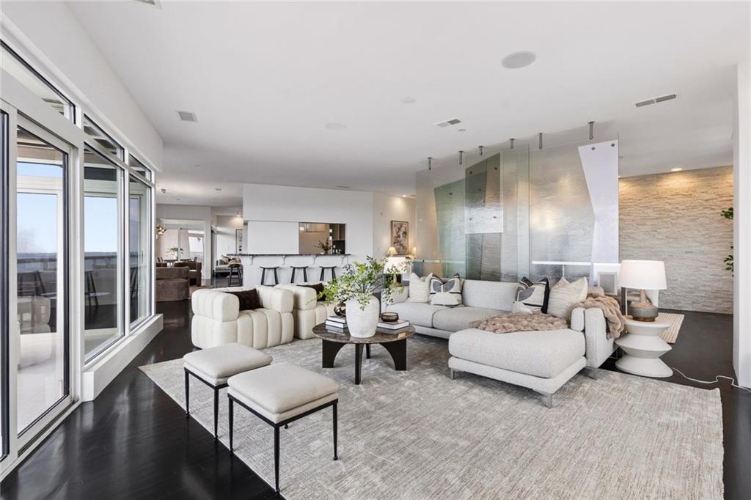
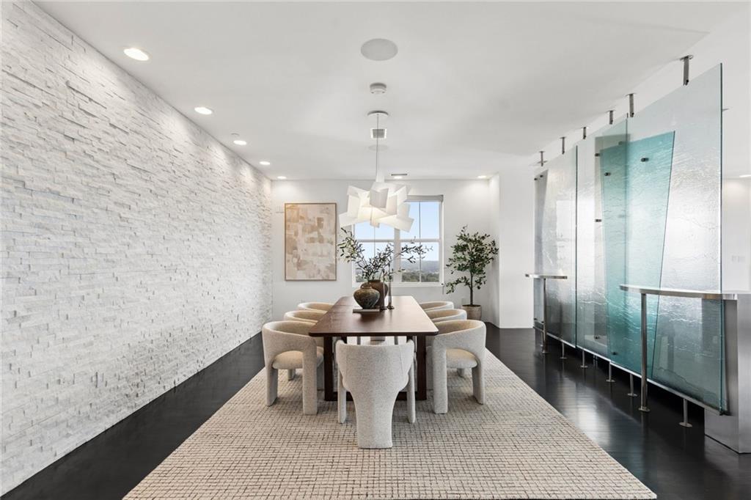
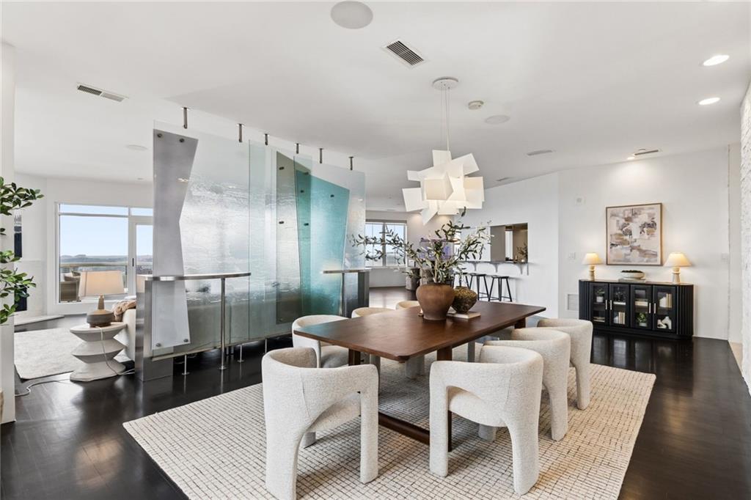
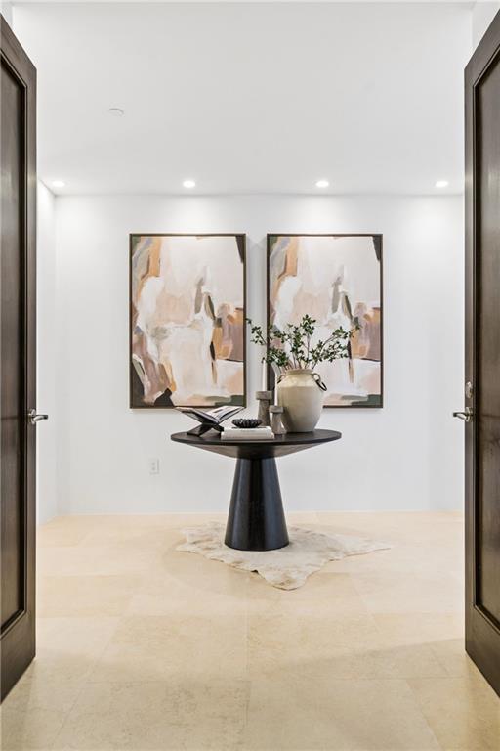
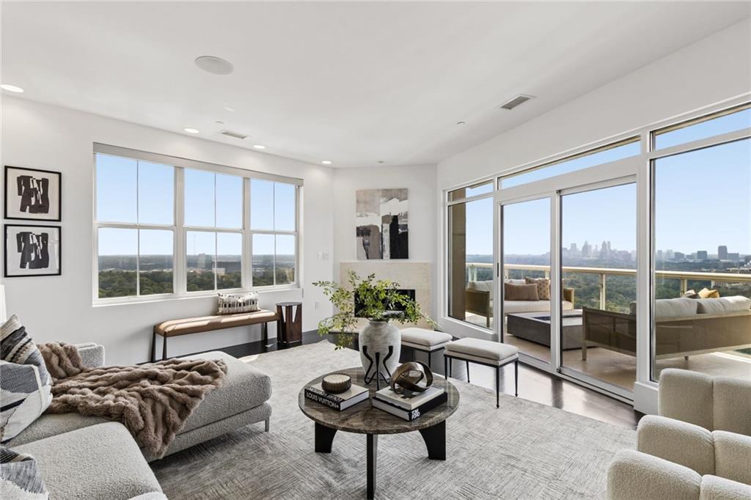
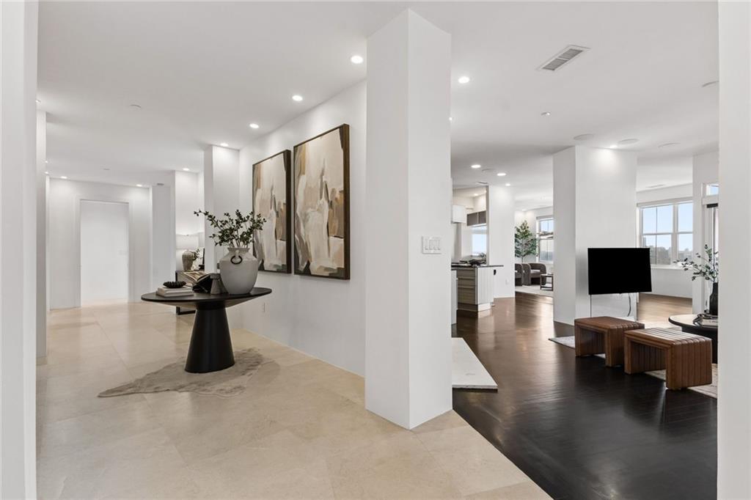
This custom 4,800-square-foot penthouse offers an exceptional sense of space, privacy, and sophistication, with every
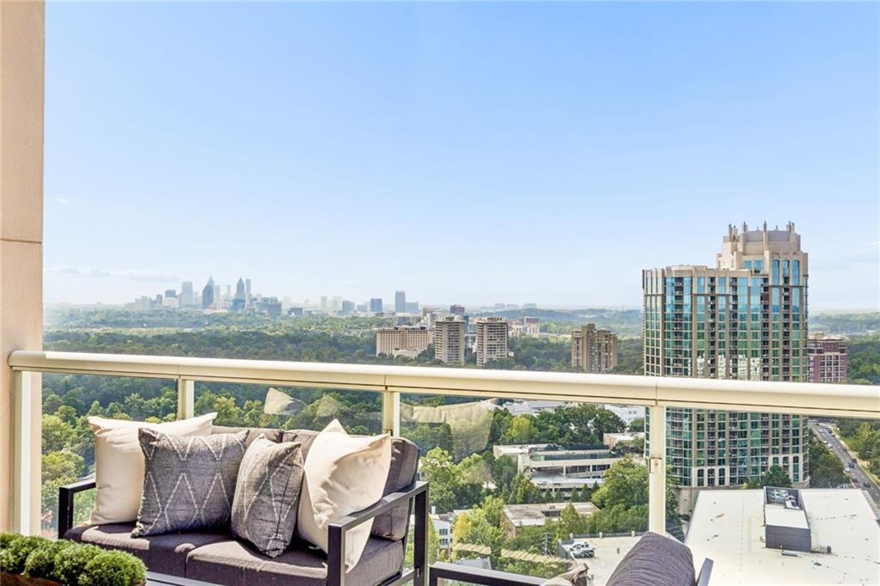
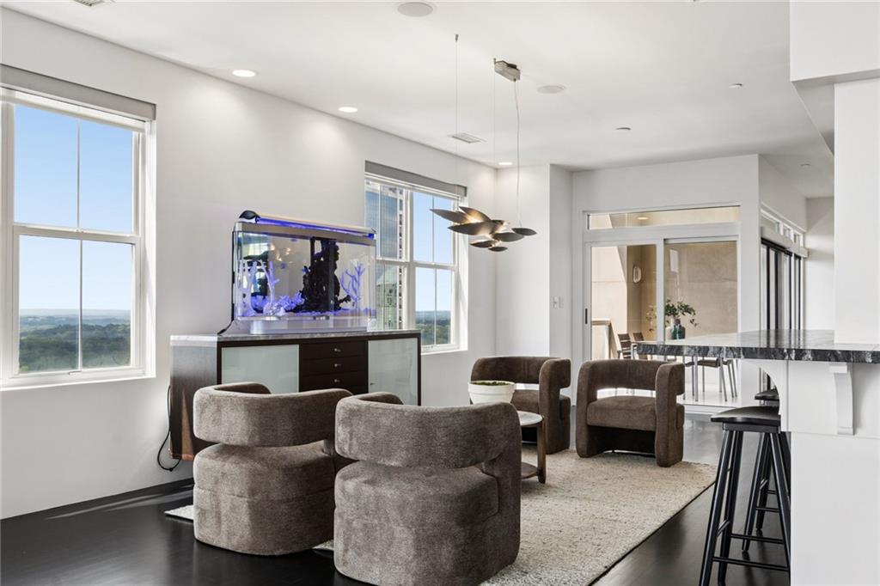
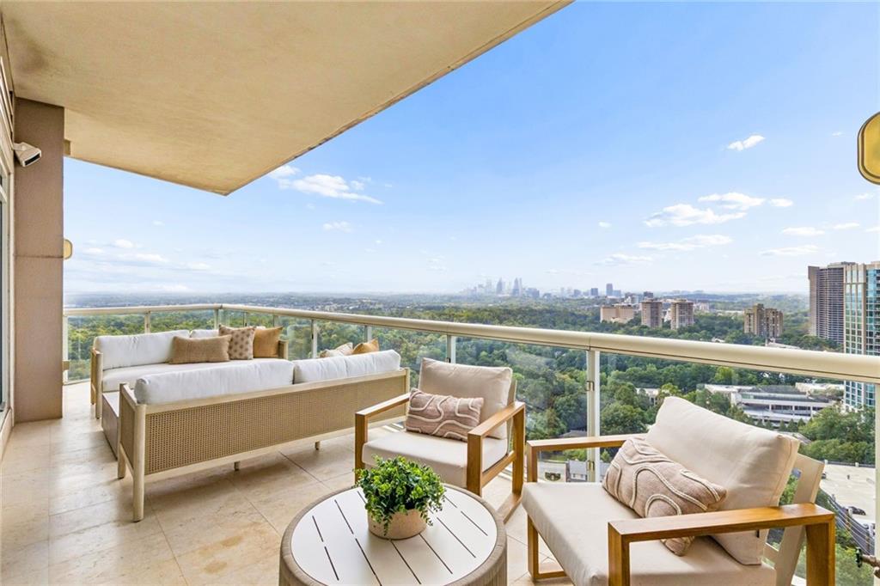
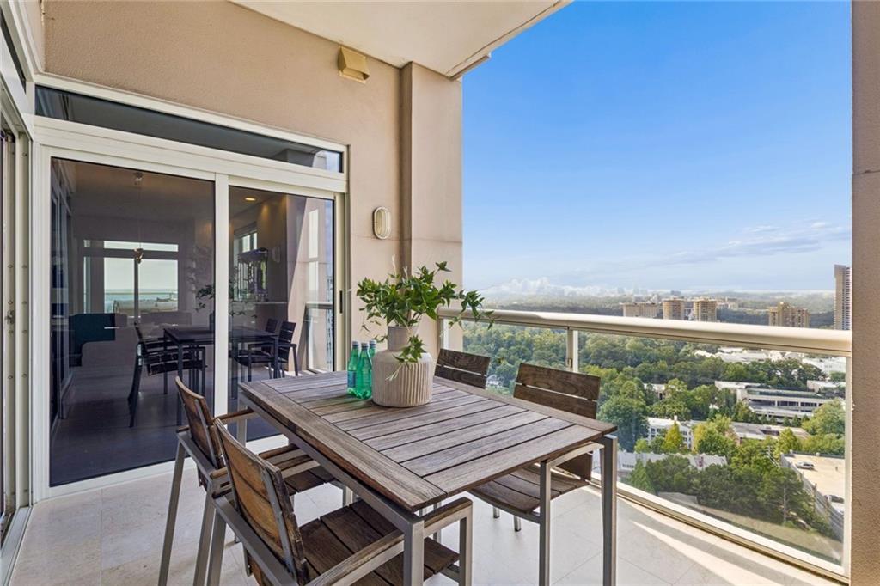
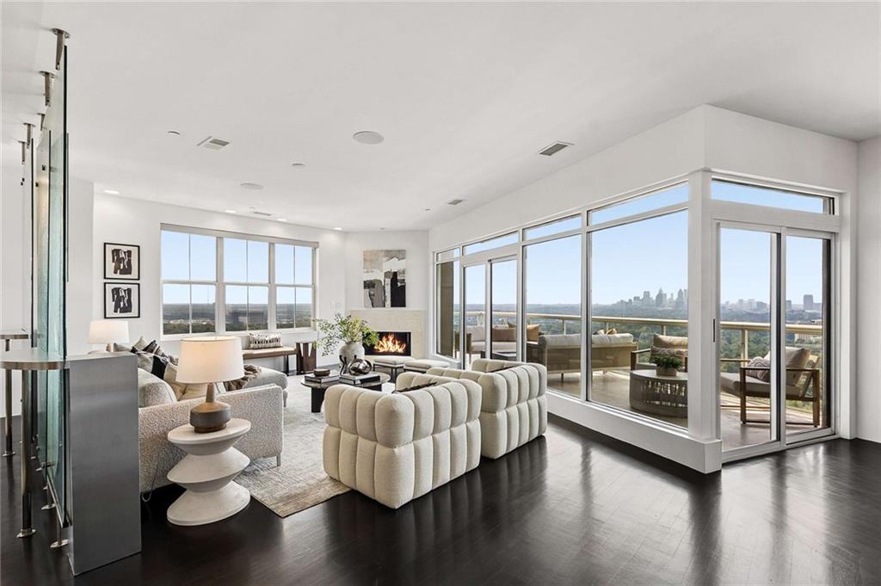
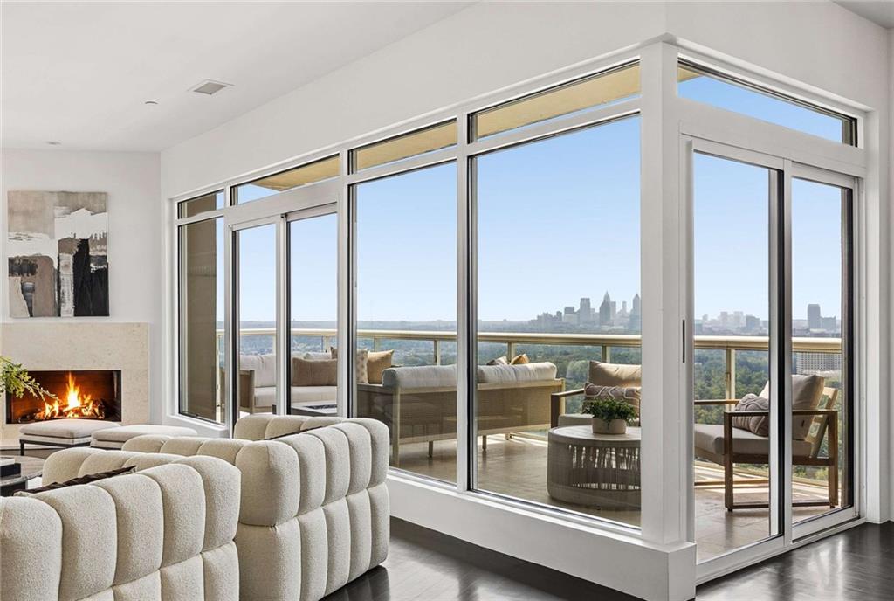
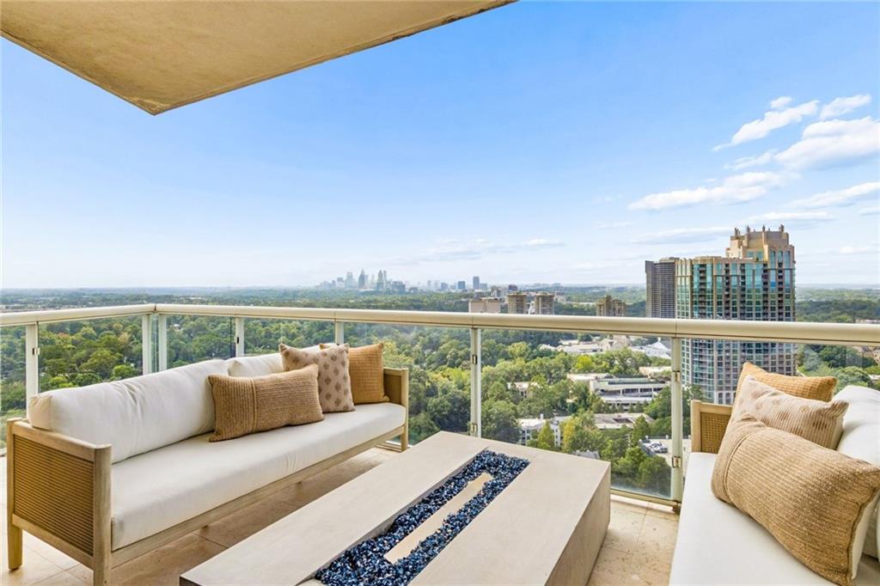
finish thoughtfully curated throughout. Unobstructed, sweeping views stretch from Buckhead and Midtown to Stone
Mountain, creating a remarkable backdrop from nearly every vantage point.
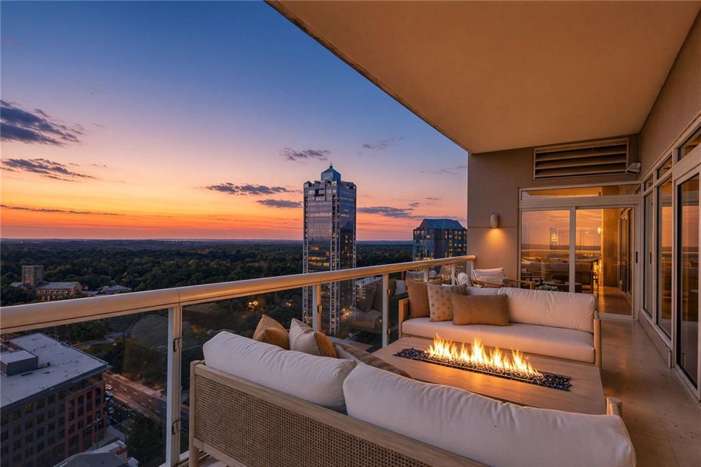
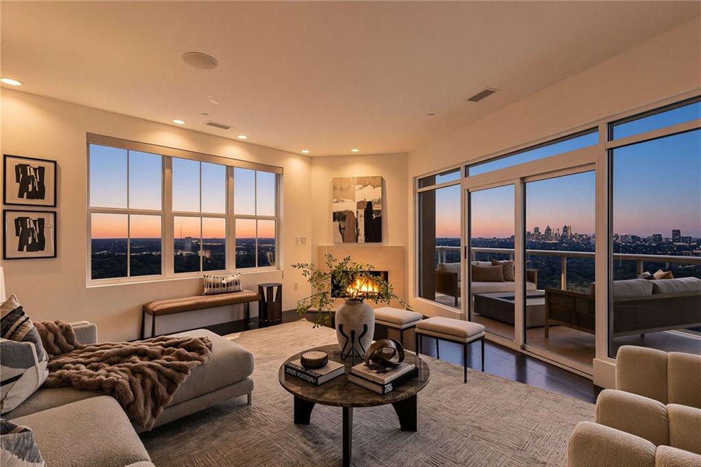
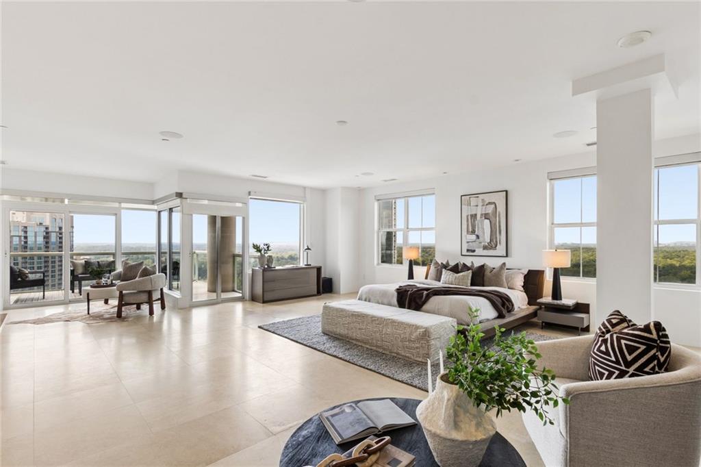
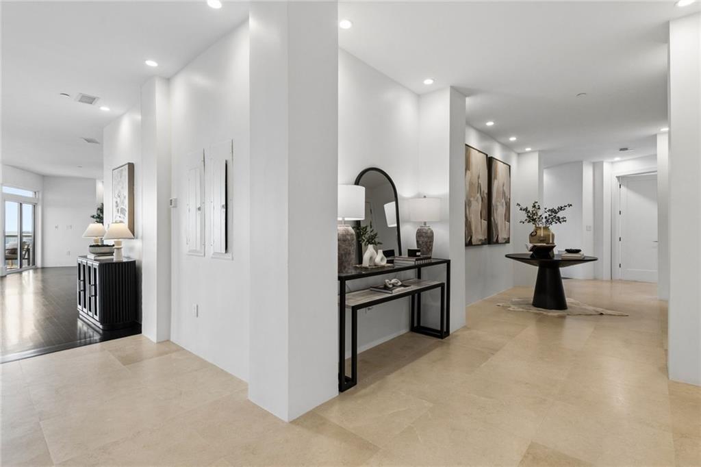
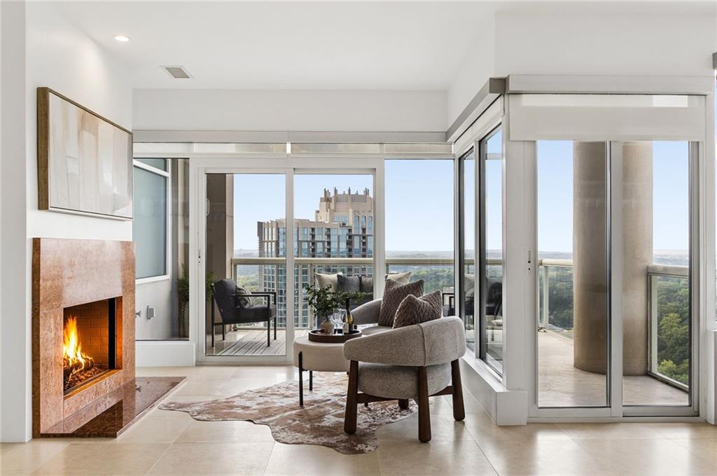
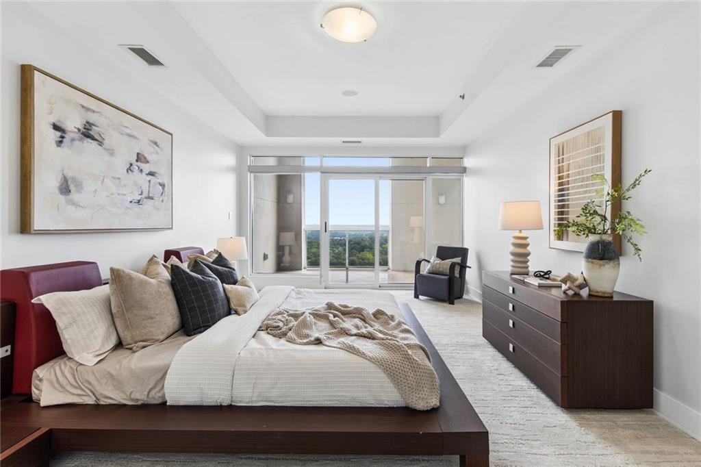
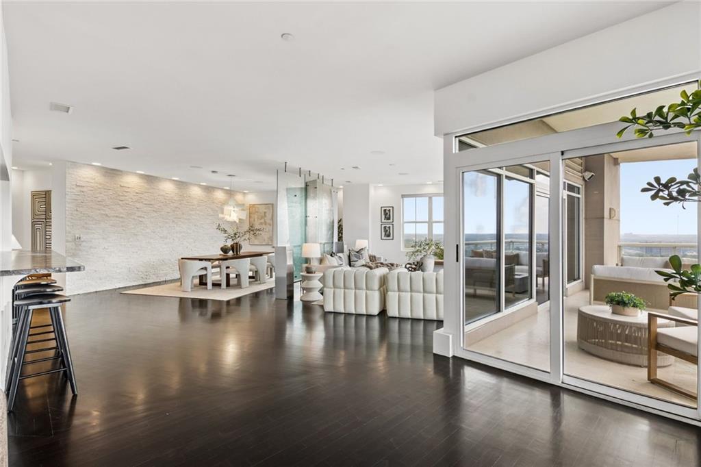
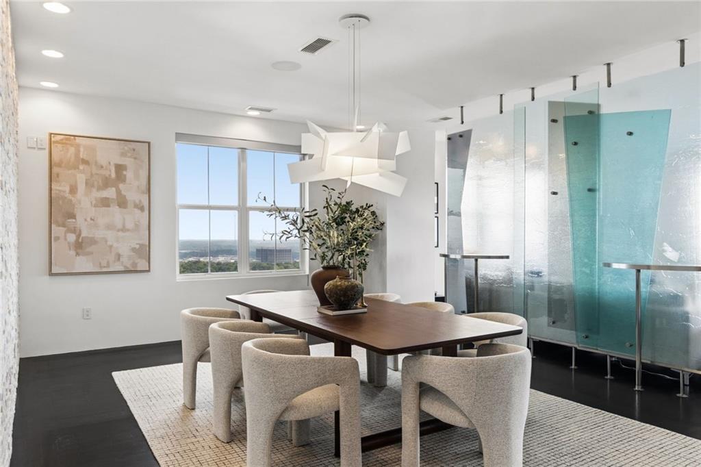
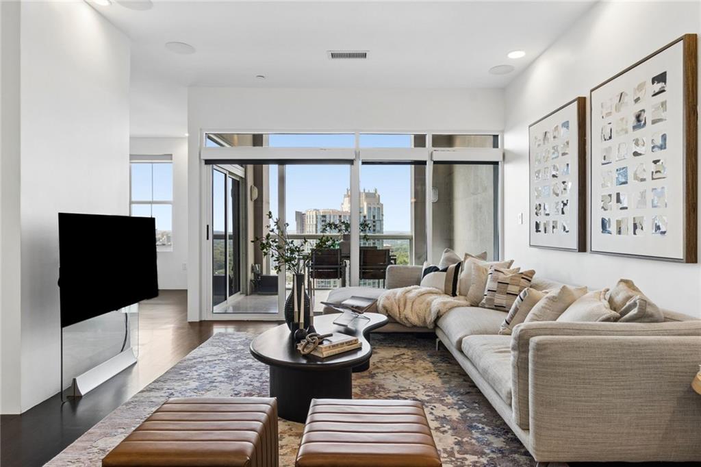
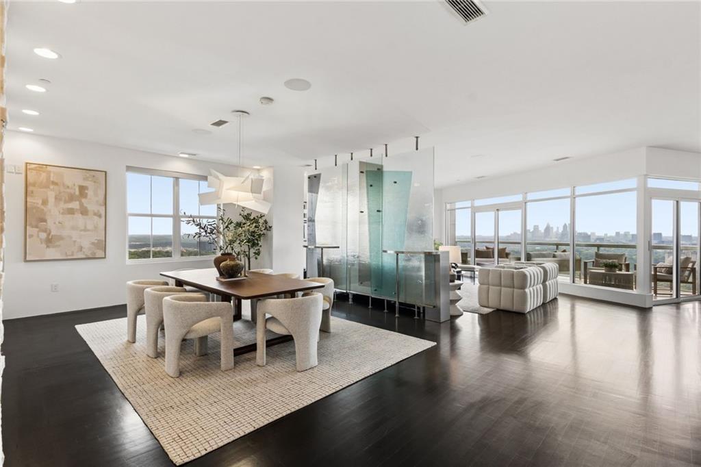
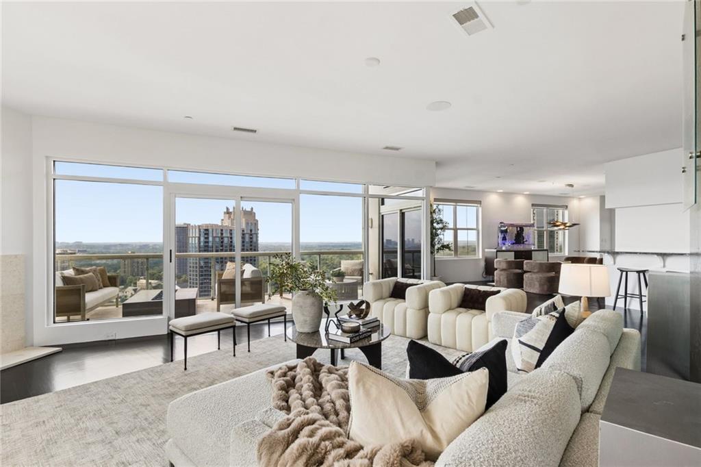
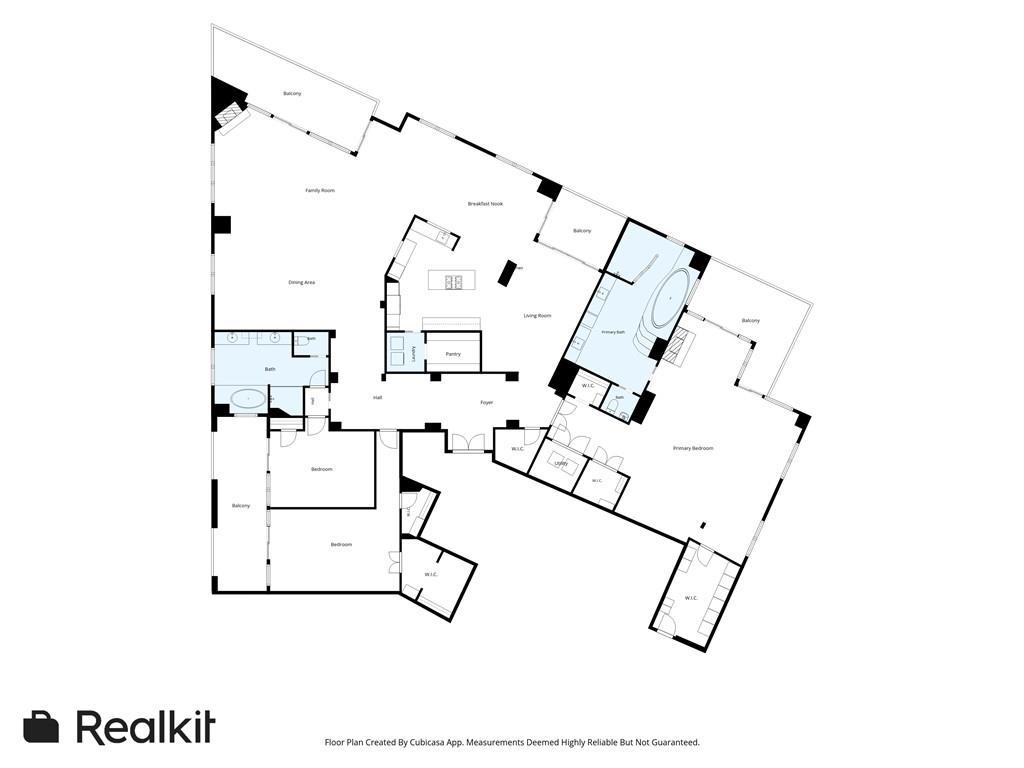
Soaring 10-foot ceilings enhance the residence's spacious, light-filled interiors, while four private balconies extend the
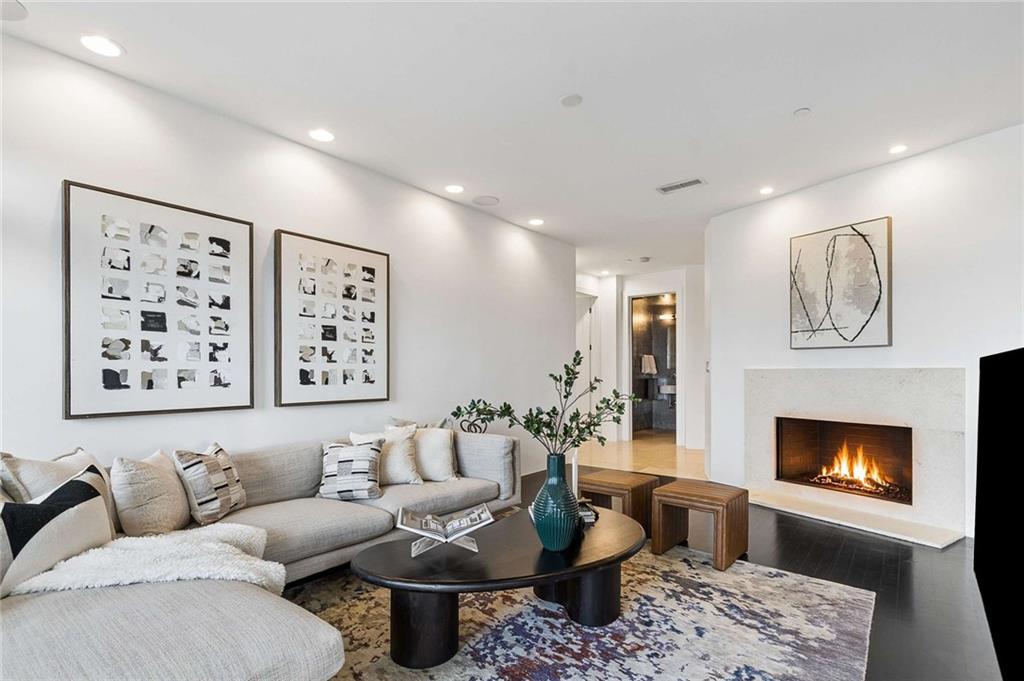
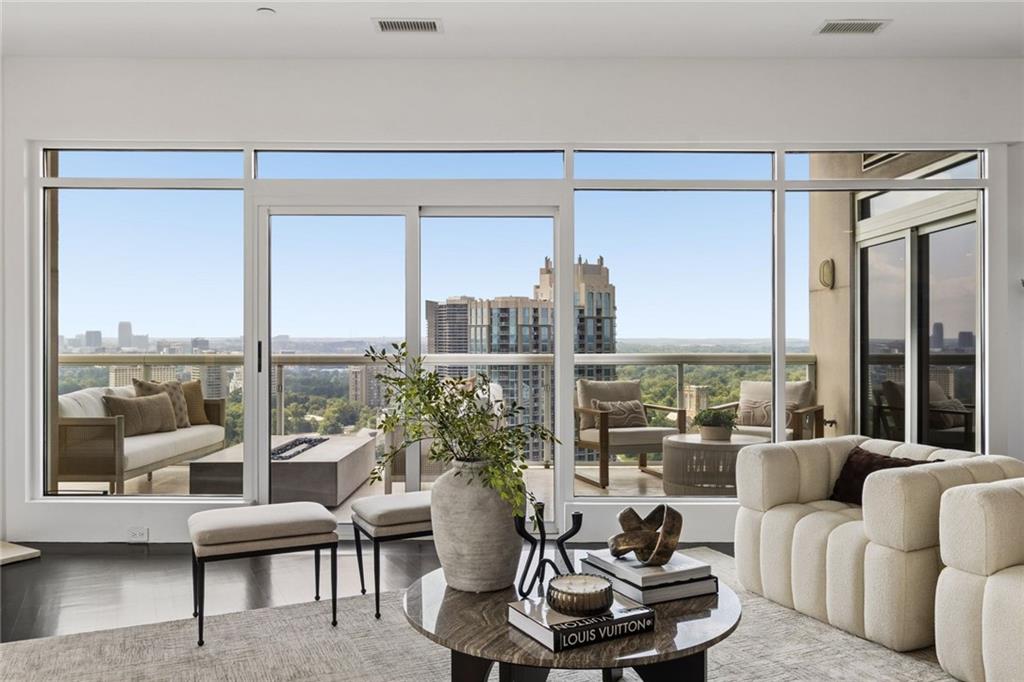
living experience outdoors and showcase the panoramic skyline views. Expansive living and entertaining spaces are
anchored by three gas fireplaces, creating warmth and architectural interest throughout.
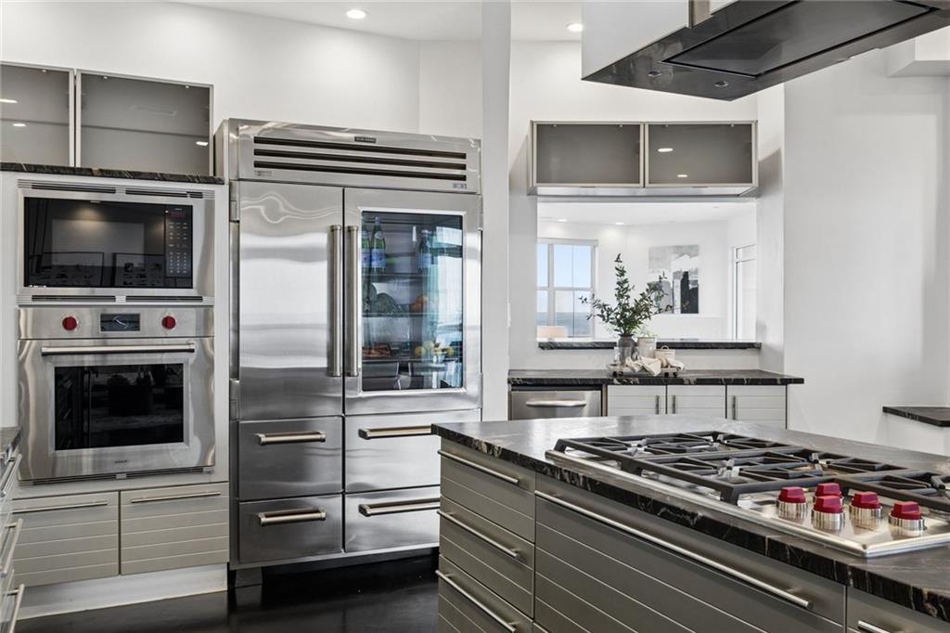
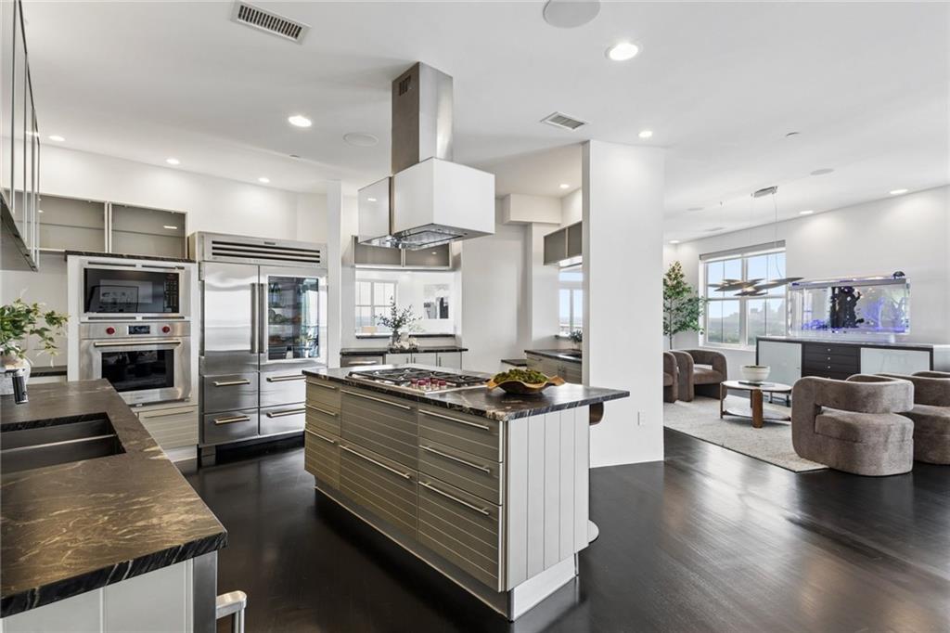
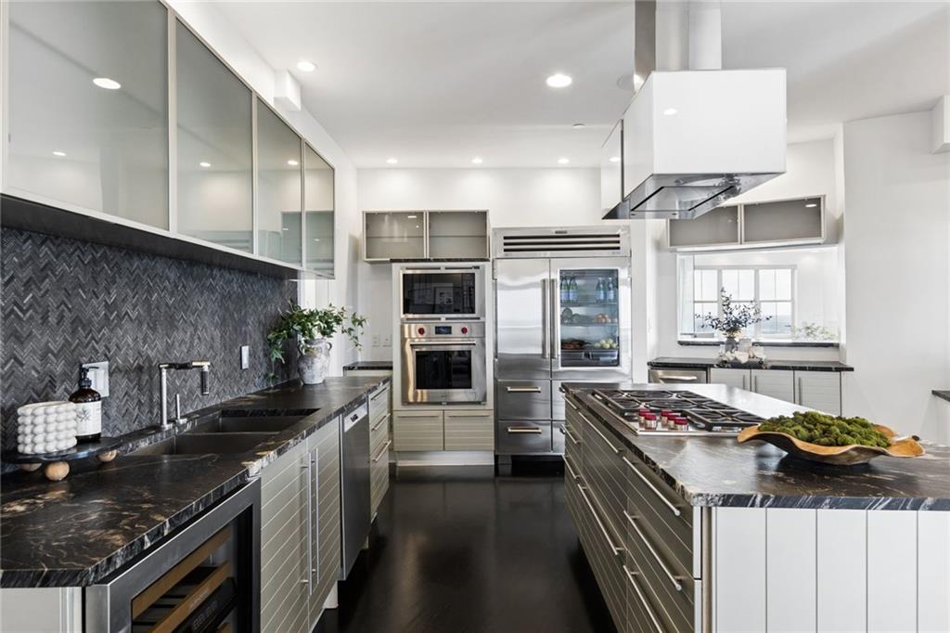
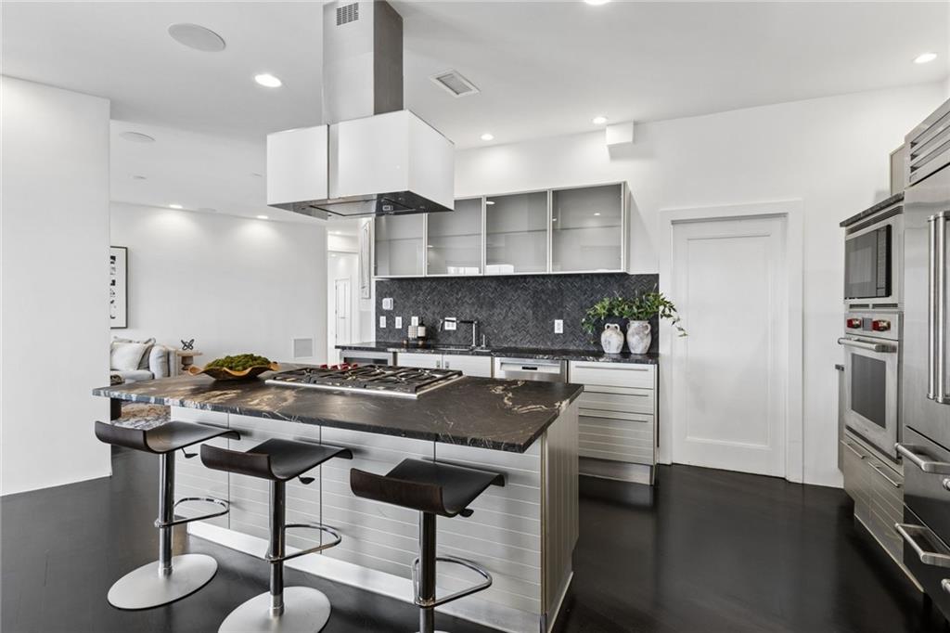
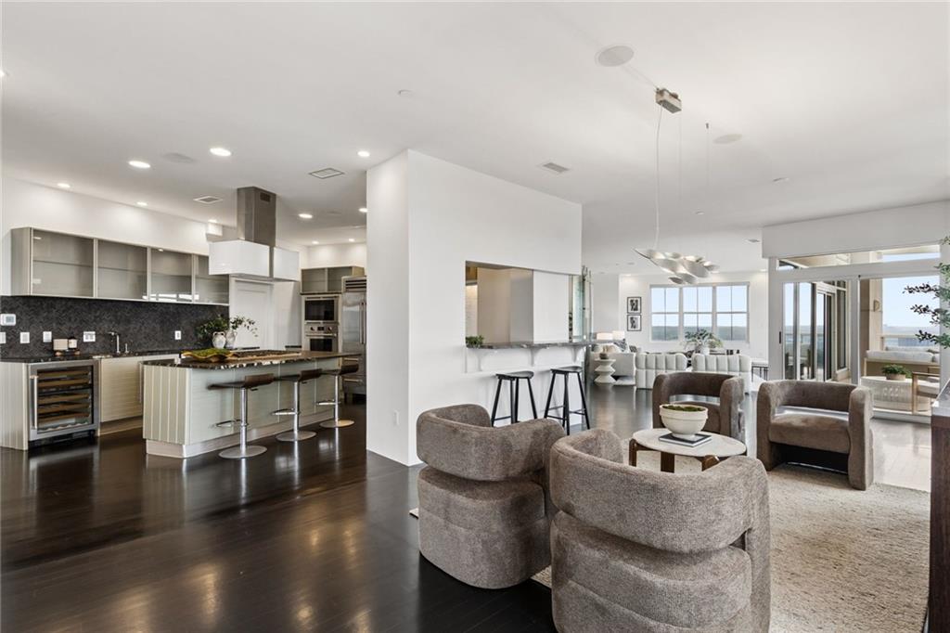
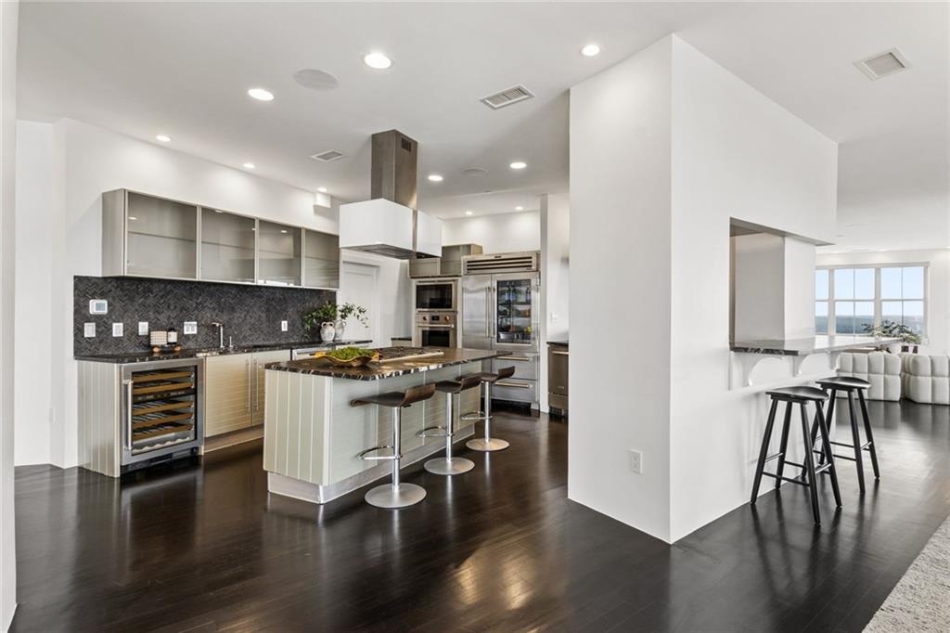
The chef's kitchen is beautifully appointed with top-of-the-line Wolf, Bosch, and Sub-Zero appliances and designed for
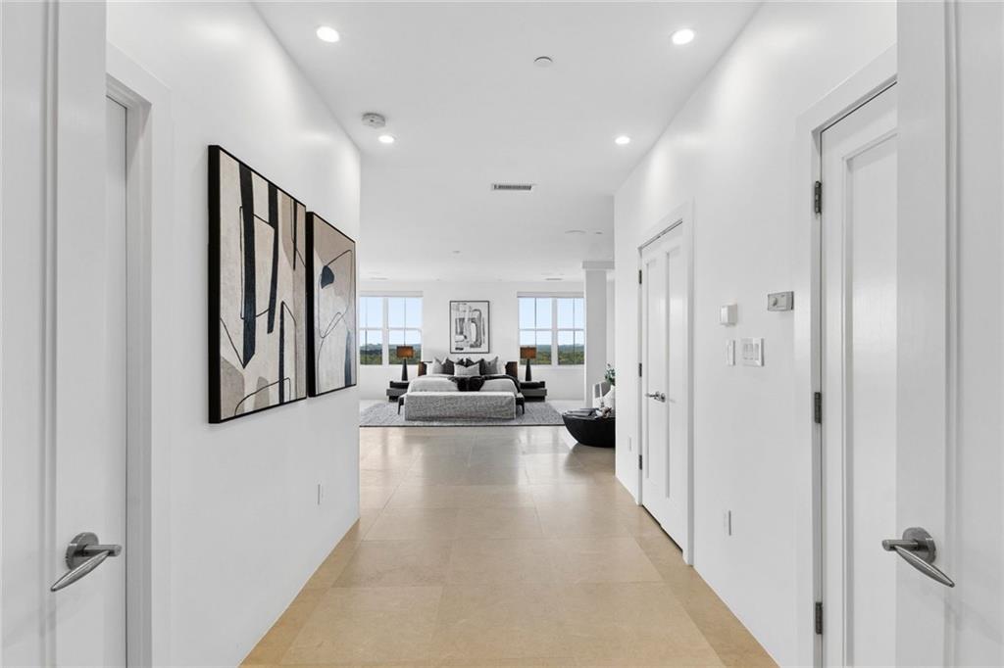
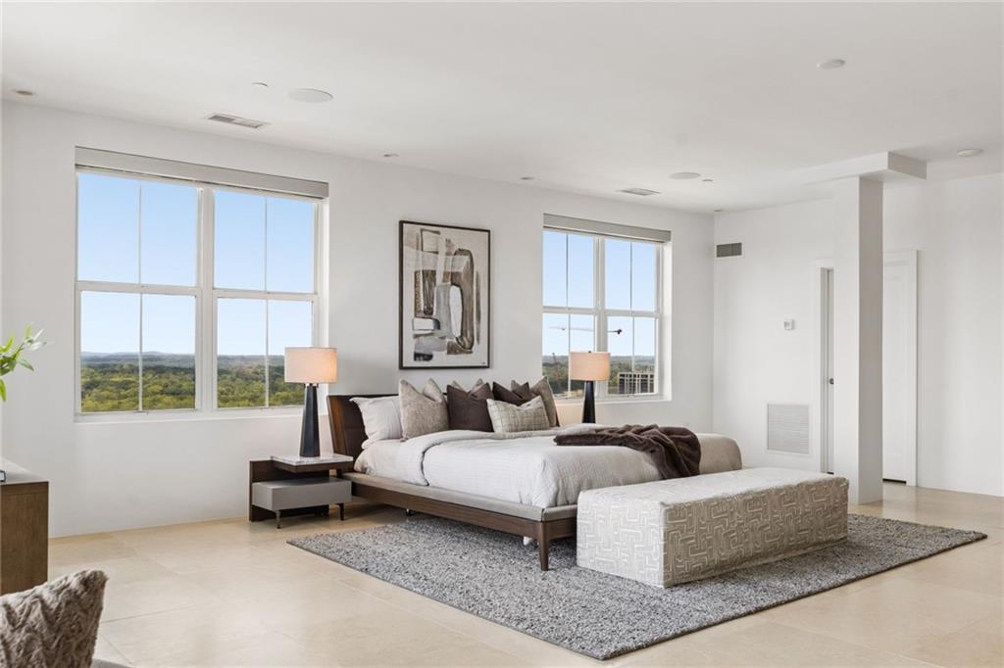
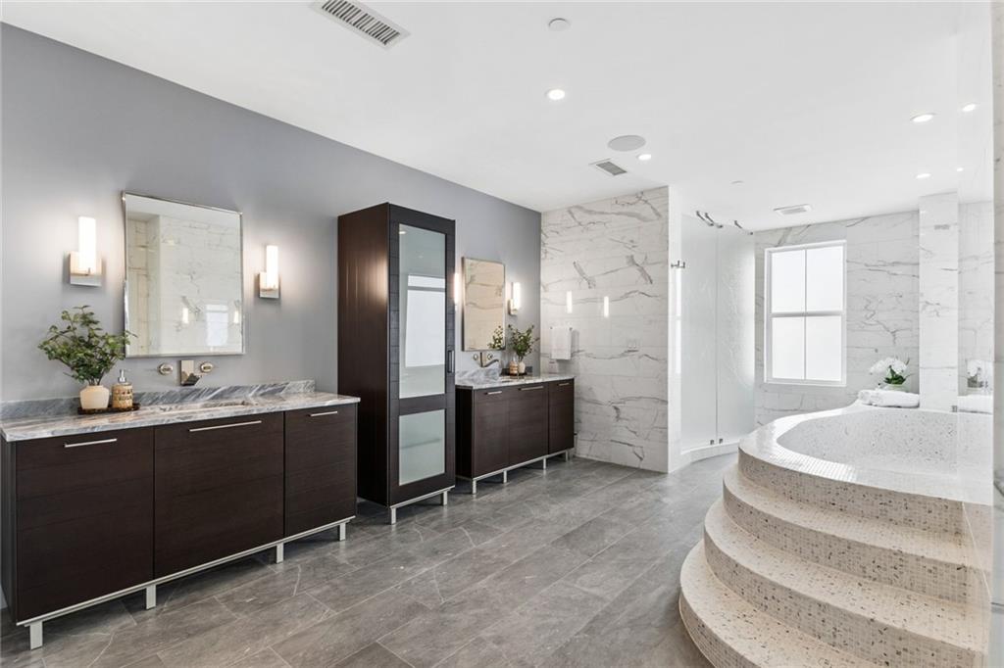
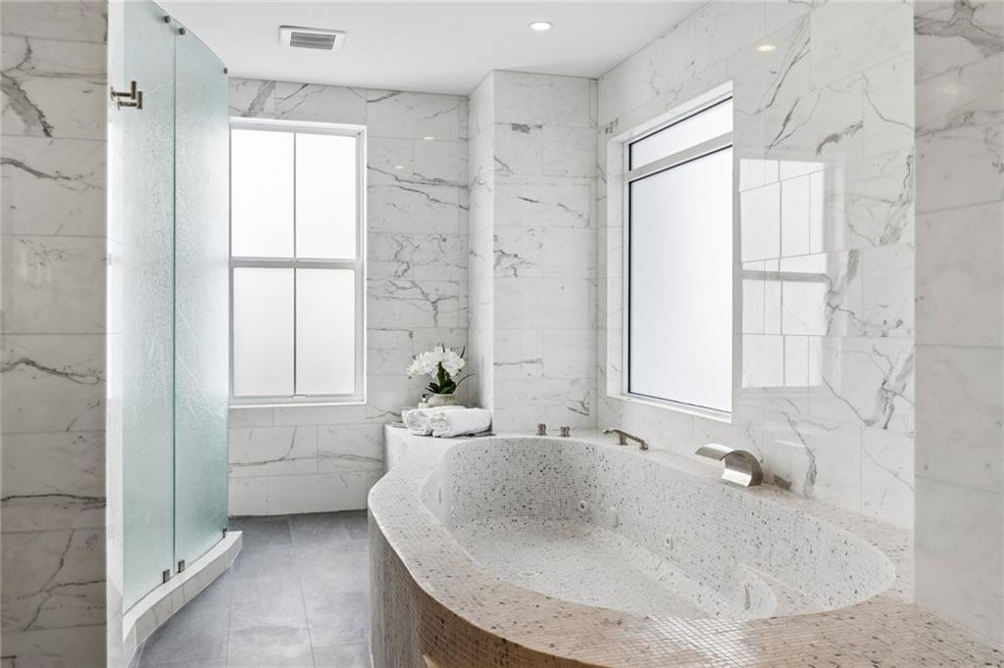
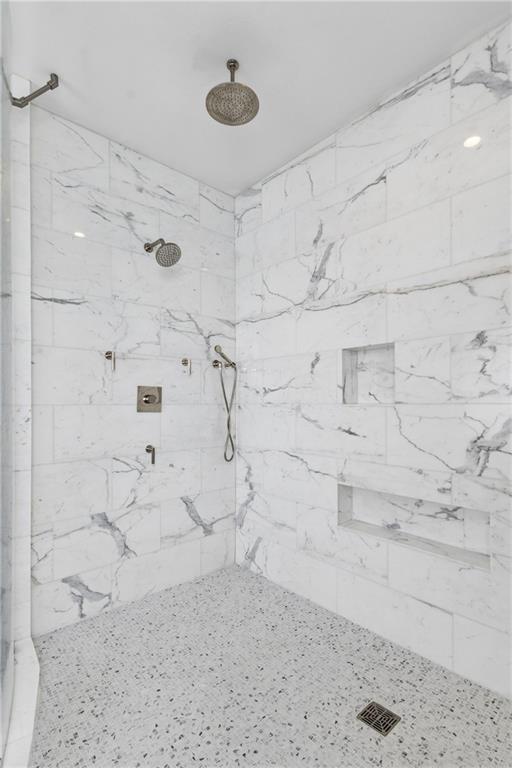
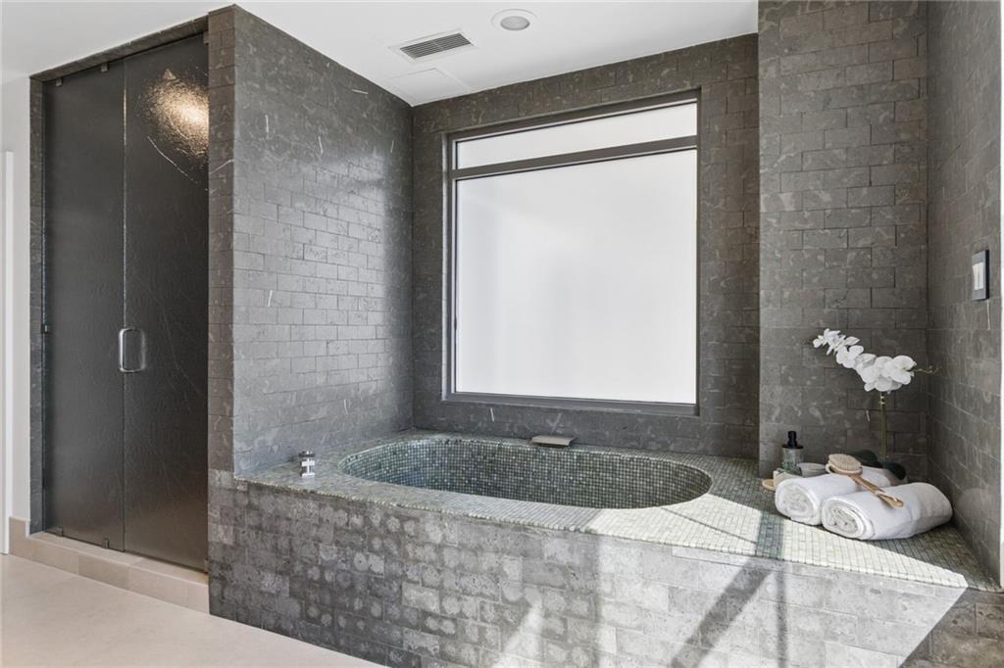
both everyday living and effortless entertaining. The generous primary suite is a private retreat, complete with a sitting
area, fireplace, and spa-like bath. Two additional bedrooms are thoughtfully positioned on the opposite side of the
residence for added privacy, with one easily transitioning into a sophisticated home office.
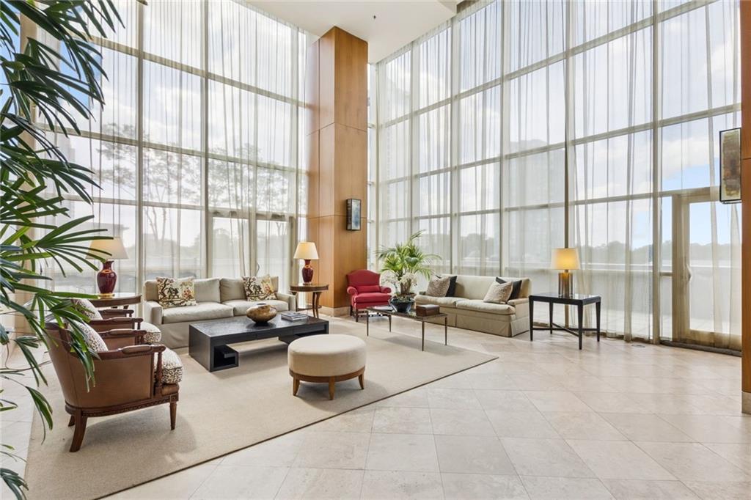
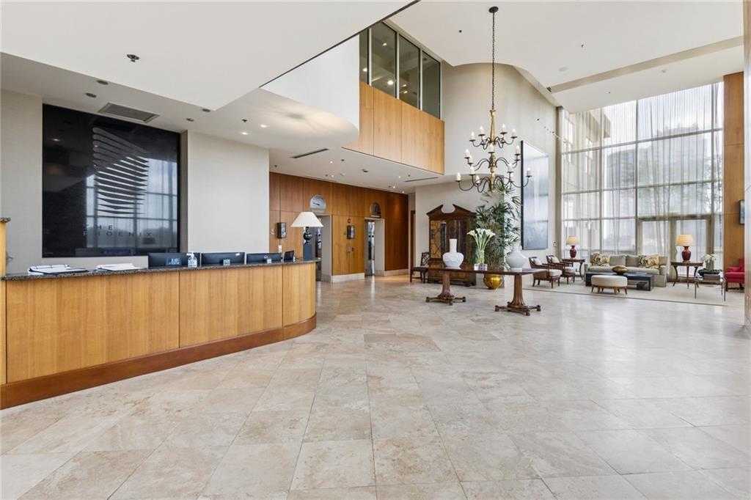
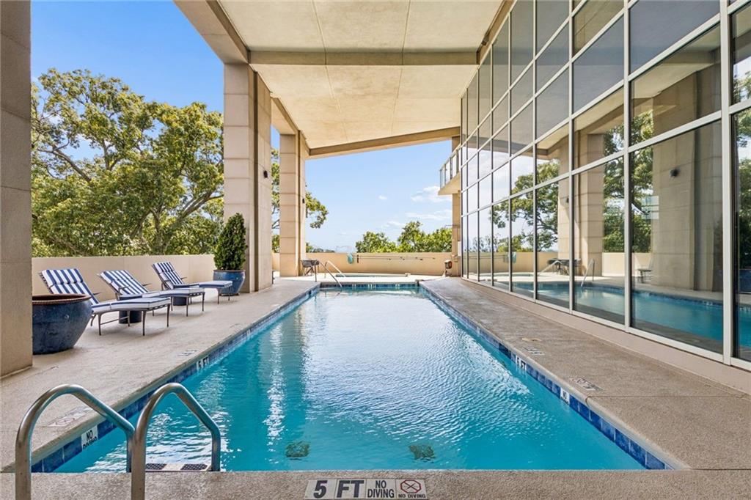
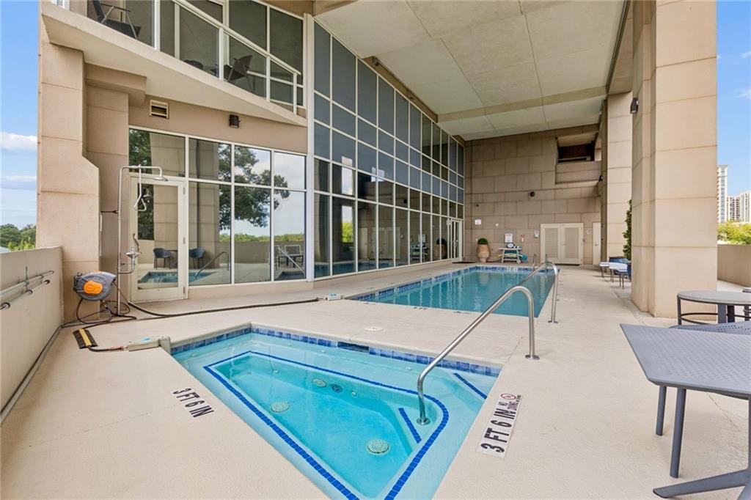
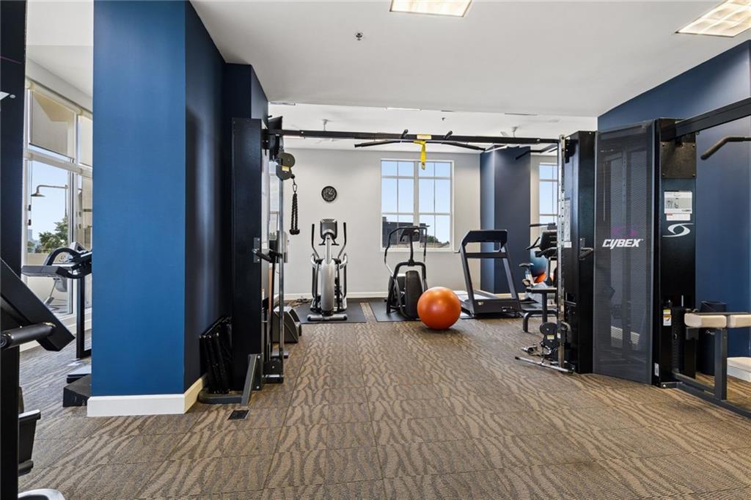
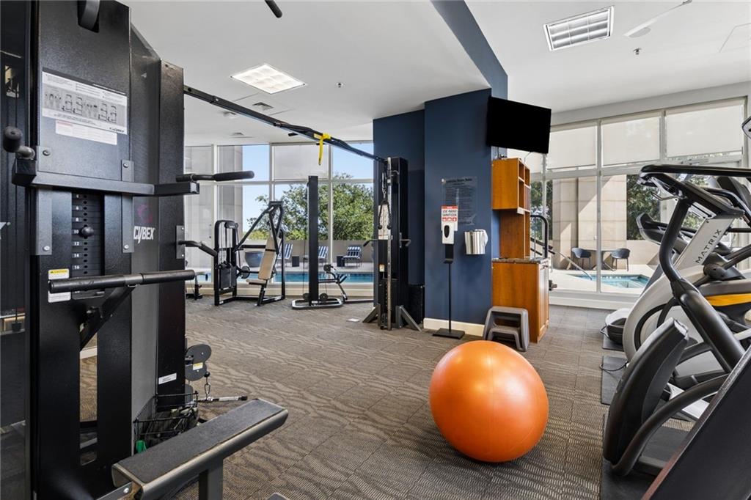
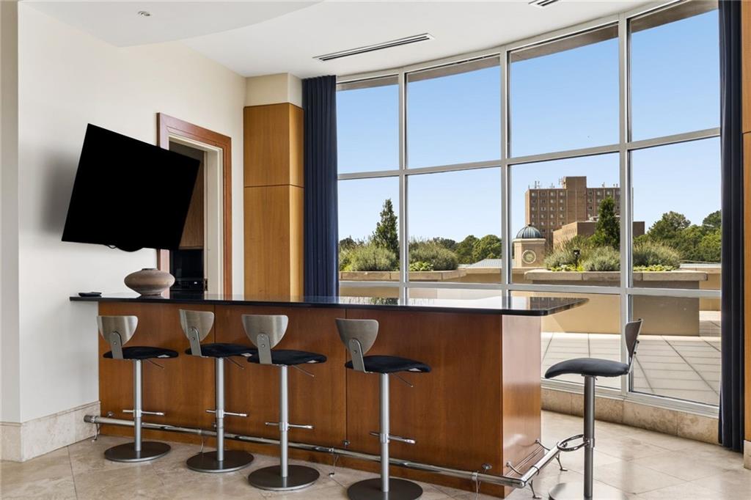
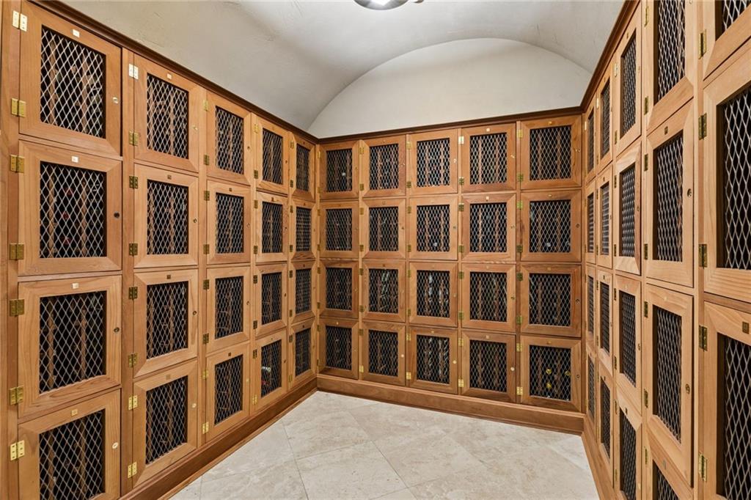
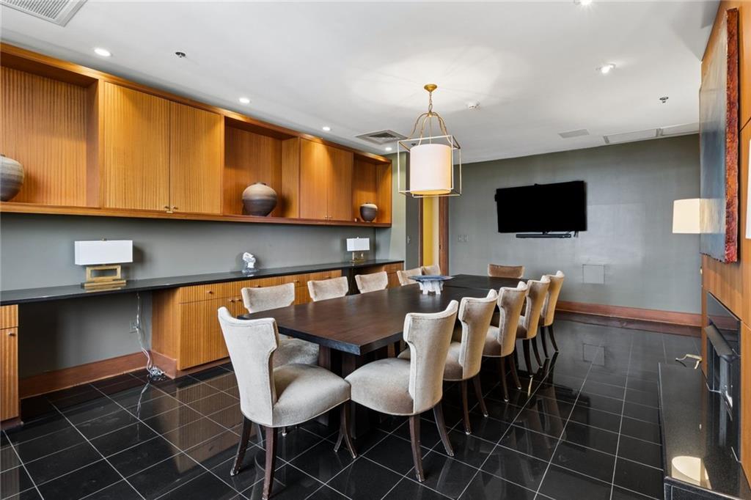
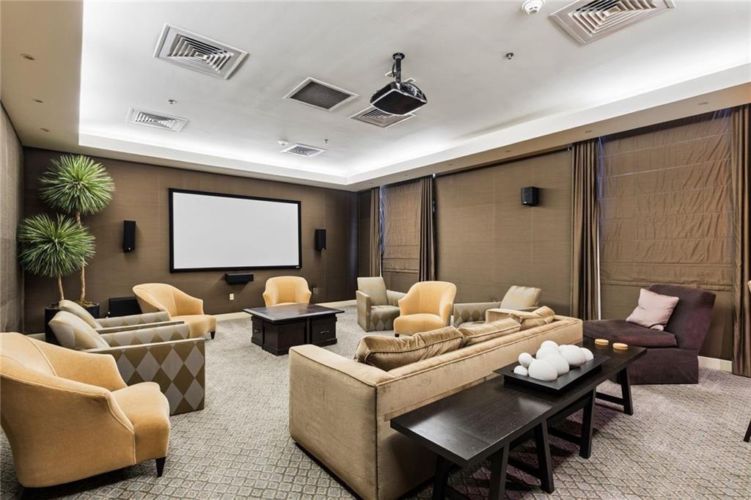
This unit includes three premier covered parking spaces and climate-controlled Storage unit. The Resort Style Amenities
include 24 hour Concierge , heated swimming Pool and spa, Theater room with a wet bar, Club Room with a catering
kitchen, and wine lockers.
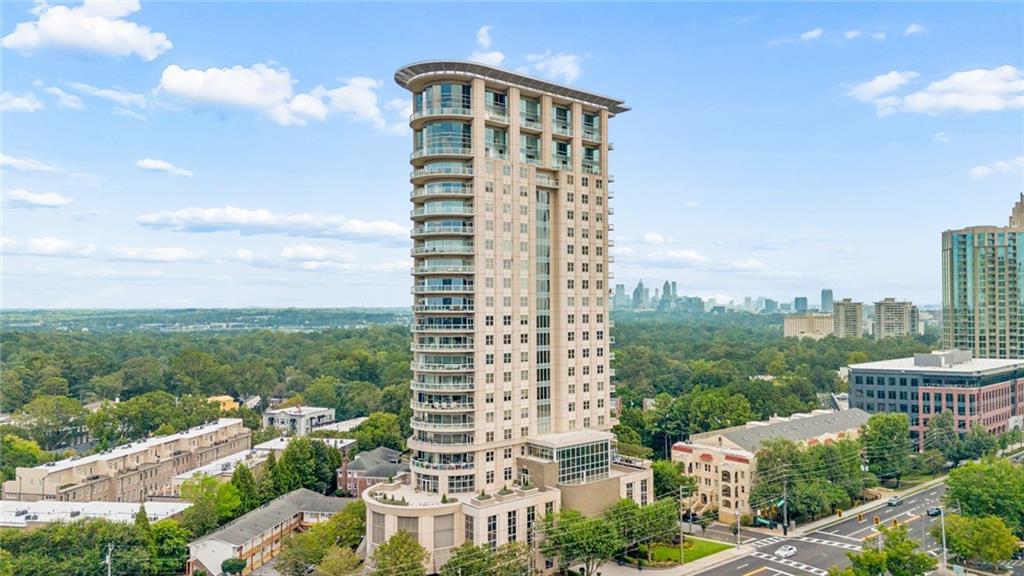
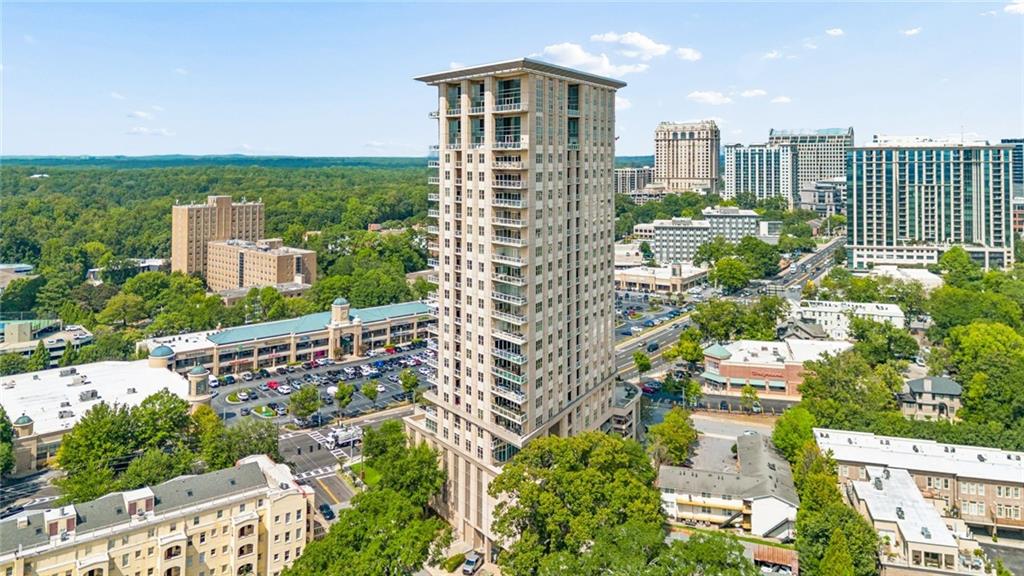
Set within an intimate luxury building of just 65 residences, this distinctive penthouse combines the scale and comfort of a
private home with the ease of single-level living--all in the heart of Buckhead steps from premier shopping, dining, and
entertainment.

3
beds

3
baths

4,778 Sq.Ft. LIVING AREA

4,778.53 Sq.Ft. lot

Mortgage Calculator

Estimate your monthly mortgage payment, including the principal and interest, property taxes, and HOA. Adjust the values to generate a more accurate rate.
All estimates are provided for informational purposes only. Actual amounts may vary.
$0,000 Your Payment 20 15 65
$0,000 Your Payment
Sarah Levy

Sarah Levy

Shari Simpson

Shari Simpson

Features & Amenities

Interior

  • total bedrooms3
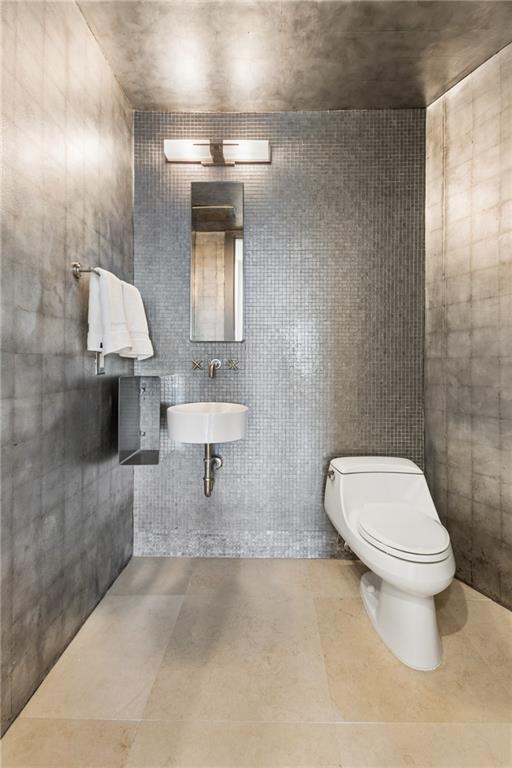
  • Total bathrooms3
  • full bathrooms2
  • half bathroom1
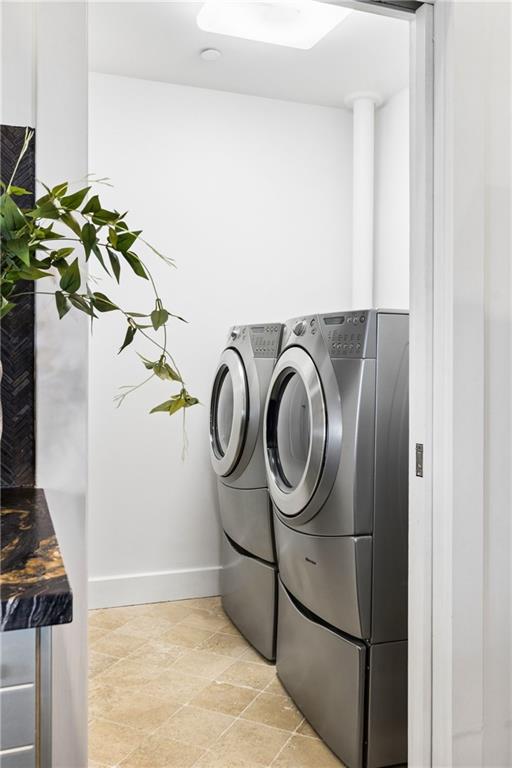
  • Laundry room Electric Dryer Hookup, Laundry Room, Main Level
  • Flooring Carpet, Hardwood, Marble, Stone
  • Fireplace Factory Built, Gas Log, Gas Starter, Keeping Room, Living Room, Master Bedroom
  • APPLIANCES Dishwasher, Disposal, Dryer, Electric Oven, Electric Water Heater, Gas Cooktop, Microwave, Range Hood, Refrigerator, Tankless Water Heater, Washer
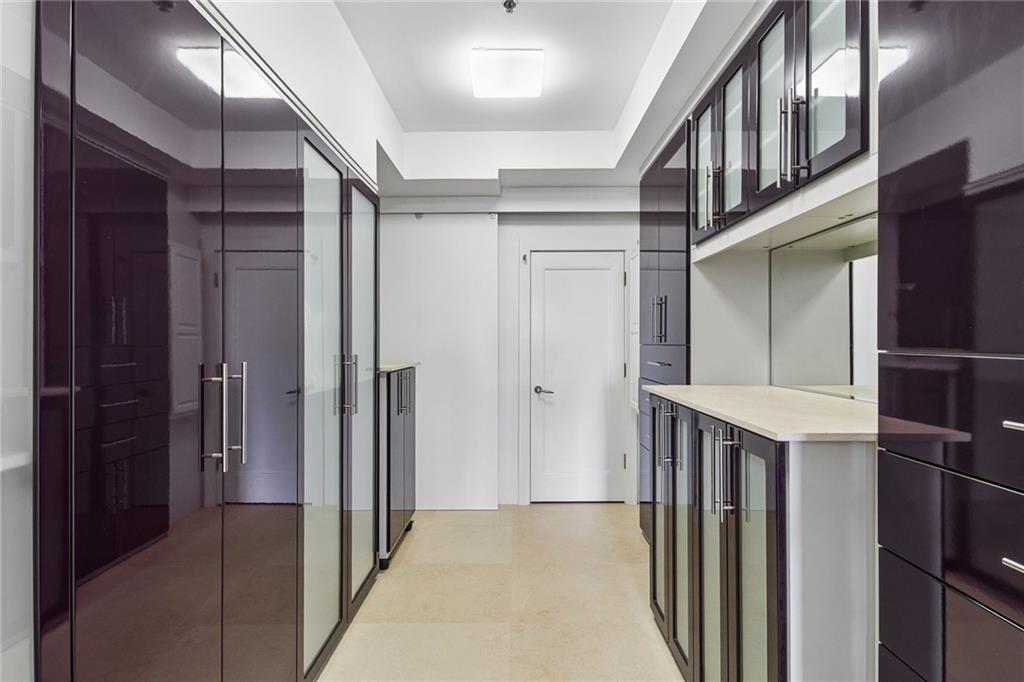
  • other interior Features Crown Molding, Double Vanity, Entrance Foyer, High Ceilings 10 ft Main, High Speed Internet, His and Hers Closets, Recessed Lighting, Sound System, Walk-In Closet(s)

Area & Lot

  • Status For Sale
  • Living Area4,778 Sq.Ft.
  • Total Area4,778 Sq.Ft.
  • Lot Area4,778.53 Sq.Ft.
  • MLS® ID7818650
  • TypeCondo
  • YEAR BUILT2001
  • NeighborhoodBuckhead
  • Architecture StylesHigh Rise (6 or more stories)
  • Water FrontageNone
  • View DescriptionCity
  • Elementary SchoolGarden Hills
  • Middle SchoolWillis A. Sutton
  • High SchoolNorth Atlanta

Exterior

  • STORIES1
  • Garage Space3.0
  • water SourcePublic
  • utilitiesCable Available, Electricity Available, Natural Gas Available, Phone Available
  • PoolGunite, Heated, In Ground, Pool/Spa Combo
  • roofConcrete
  • lot featuresCorner Lot, Landscaped
  • parkingAssigned, Attached, Garage, Garage Door Opener, Garage Faces Side, Storage
  • HEAT TYPECentral, Forced Air, Heat Pump, Zoned
  • AIR CONDITIONINGCeiling Fan(s), Central Air, Multi Units, Zoned
  • sewerPublic Sewer
  • SubstructureConcrete Perimeter, Pillar/Post/Pier
  • Disability FeaturesNone
  • security FeaturesCarbon Monoxide Detector(s), Fire Alarm, Fire Sprinkler System, Key Card Entry, Secured Garage/Parking, Security Gate, Smoke Detector(s)
  • Green featuresNone
  • other exterior FeaturesBalcony, Storage

Financial

  • Sales Price$2,000,000
  • Real Estate Tax $38,931/yr
  • HOA $3,170/mo
View Virtual Tour
image

Schedule a Showing

I would love to show you this beautiful property. Please select your preferred date and time below. I will be in touch shortly to confirm your appointment.

Schedule a Showing

I would love to show you this beautiful property. Please select your preferred date and time below. I will be in touch shortly to confirm your appointment.

Thank you for your interest in 2881 Peachtree Road NE Unit 2304, Atlanta, GA 30305. We are reviewing your request and will be in touch shortly!

Connect With Me

Start Your Home Search