Leave a Message

By providing your contact information to Mary Jane Egan, your personal information will be processed in accordance with Mary Jane Egan's Privacy Policy. By checking the box(es) below, you consent to receive communications regarding your real estate inquiries and related marketing and promotional updates in the manner selected by you. For SMS text messages, message frequency varies. Message and data rates may apply. You may opt out of receiving further communications from Mary Jane Egan at any time. To opt out of receiving SMS text messages, reply STOP to unsubscribe.

Thank you for your message. I will be in touch with you shortly.

34 Deepwater Court
34 Deepwater Court
34 Deepwater Court
34 Deepwater Court
34 Deepwater Court
34 Deepwater Court
34 Deepwater Court
34 Deepwater Court
34 Deepwater Court
34 Deepwater Court
34 Deepwater Court
34 Deepwater Court
34 Deepwater Court
34 Deepwater Court
34 Deepwater Court
34 Deepwater Court
34 Deepwater Court
34 Deepwater Court
34 Deepwater Court
34 Deepwater Court
34 Deepwater Court
34 Deepwater Court
34 Deepwater Court
34 Deepwater Court
34 Deepwater Court
34 Deepwater Court
34 Deepwater Court
34 Deepwater Court
34 Deepwater Court
34 Deepwater Court
34 Deepwater Court
34 Deepwater Court
34 Deepwater Court
34 Deepwater Court
34 Deepwater Court
34 Deepwater Court
34 Deepwater Court
34 Deepwater Court
34 Deepwater Court
34 Deepwater Court
34 Deepwater Court
34 Deepwater Court
34 Deepwater Court
34 Deepwater Court
34 Deepwater Court
34 Deepwater Court
34 Deepwater Court
34 Deepwater Court
34 Deepwater Court
34 Deepwater Court
34 Deepwater Court
34 Deepwater Court
34 Deepwater Court
34 Deepwater Court
34 Deepwater Court
34 Deepwater Court
SEE ALL PHOTOS
34 Deepwater Court
34 Deepwater Court
34 Deepwater Court
34 Deepwater Court
34 Deepwater Court
34 Deepwater Court
34 Deepwater Court
34 Deepwater Court
34 Deepwater Court
34 Deepwater Court
34 Deepwater Court
34 Deepwater Court
34 Deepwater Court
34 Deepwater Court
34 Deepwater Court
34 Deepwater Court
34 Deepwater Court
34 Deepwater Court
34 Deepwater Court
34 Deepwater Court
34 Deepwater Court
34 Deepwater Court
34 Deepwater Court
34 Deepwater Court
34 Deepwater Court
34 Deepwater Court
34 Deepwater Court
34 Deepwater Court
34 Deepwater Court
34 Deepwater Court
34 Deepwater Court
34 Deepwater Court
34 Deepwater Court
34 Deepwater Court
34 Deepwater Court
34 Deepwater Court
34 Deepwater Court
34 Deepwater Court
34 Deepwater Court
34 Deepwater Court
34 Deepwater Court
34 Deepwater Court
34 Deepwater Court
34 Deepwater Court
34 Deepwater Court
34 Deepwater Court
34 Deepwater Court
34 Deepwater Court
34 Deepwater Court
34 Deepwater Court
34 Deepwater Court
34 Deepwater Court
34 Deepwater Court
34 Deepwater Court
34 Deepwater Court
34 Deepwater Court
Listed by Sara Marbaugh with Peachtree Town & Country 404-671-9100
For Sale

34 Deepwater Court

34 Deepwater Court, Dawsonville, GA 30534

$1,275,000
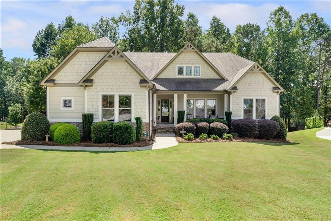
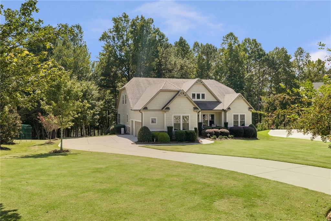
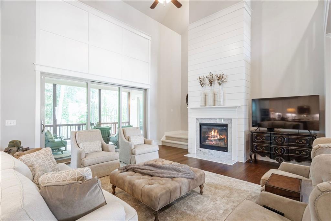
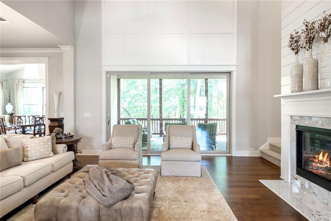
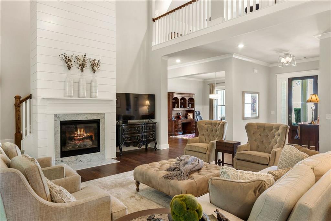
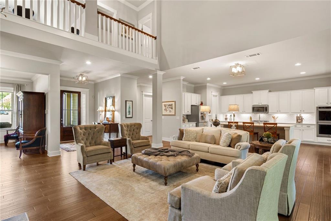
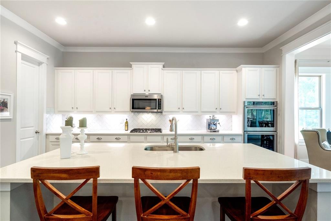
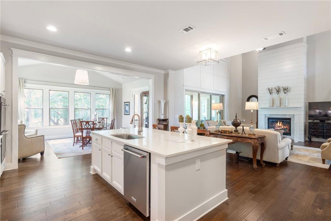
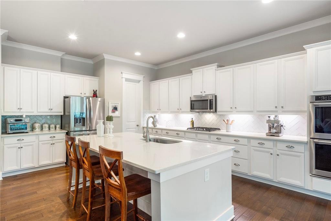
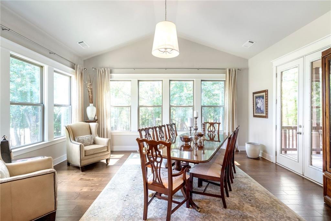
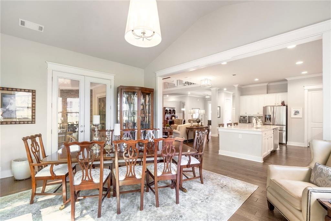
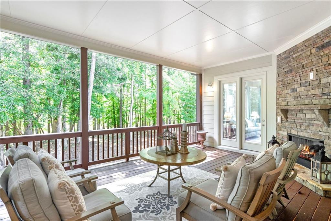
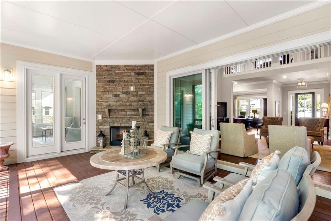
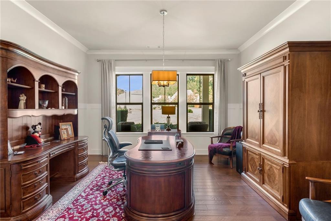
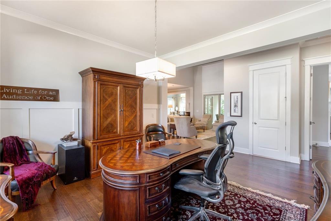
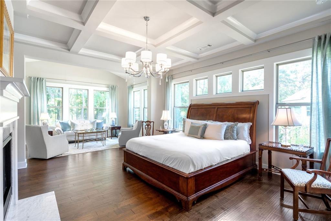
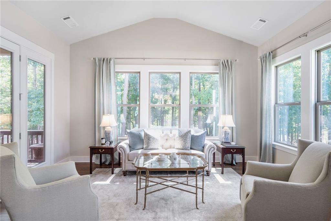
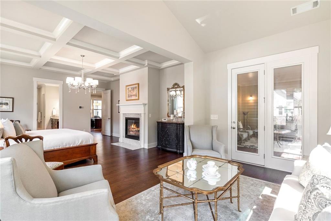
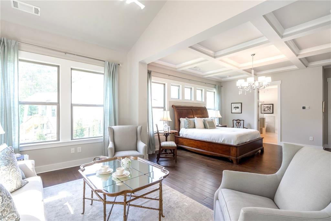
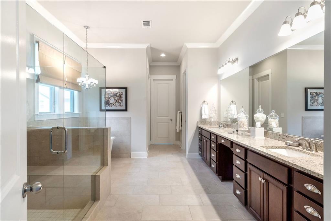
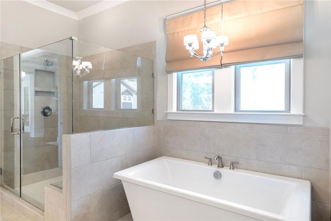
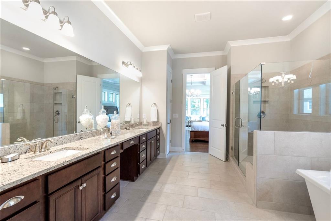
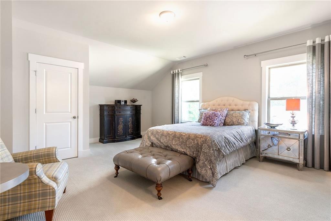
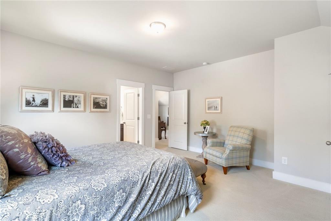
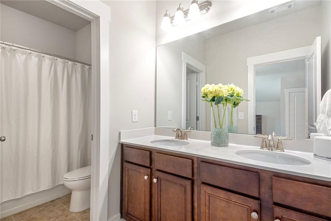
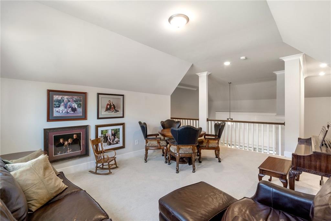
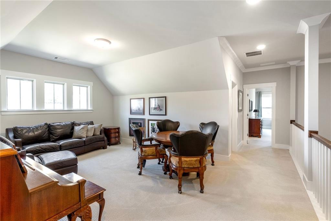
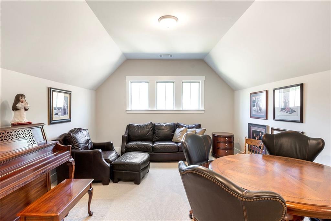
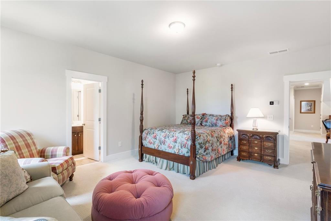
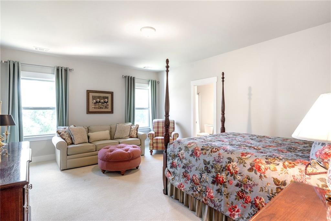
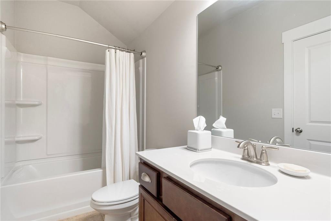
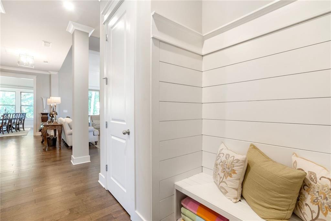
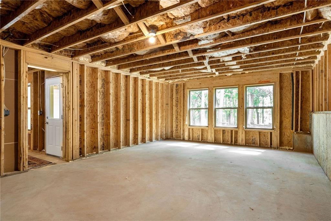
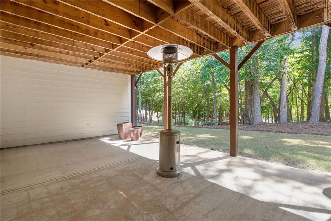
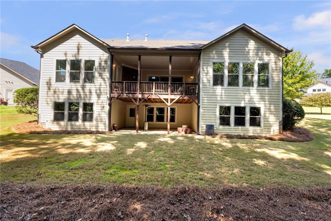
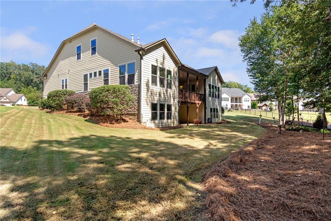
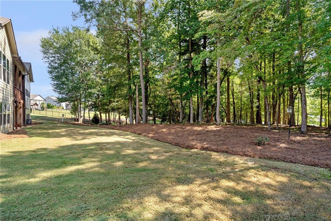
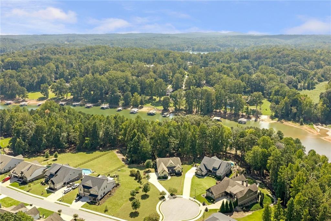
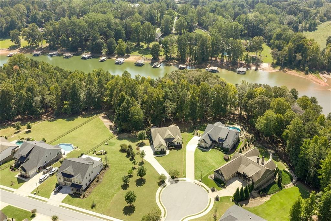
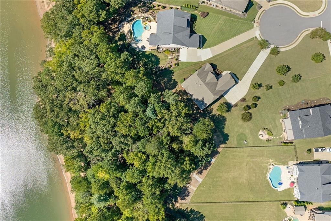
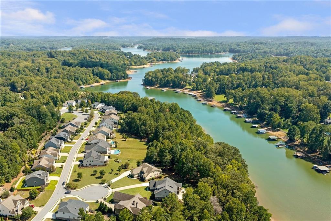
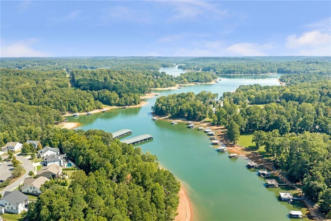
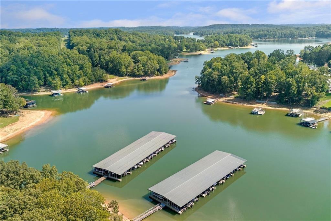
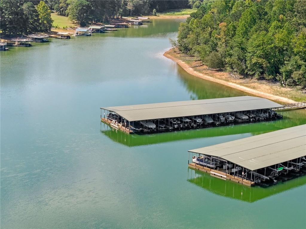
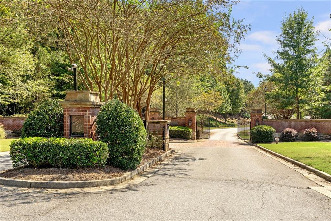
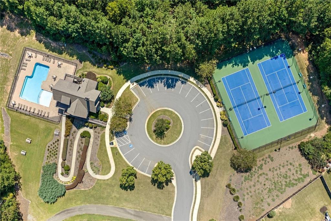
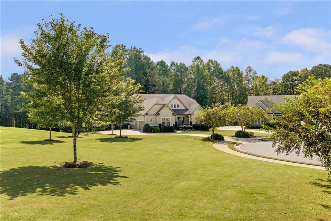
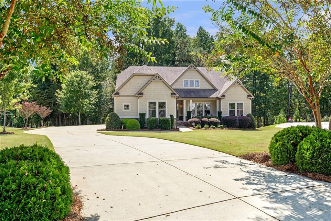
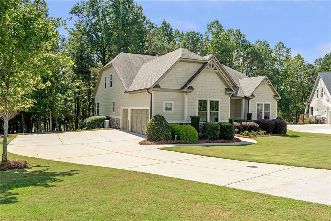
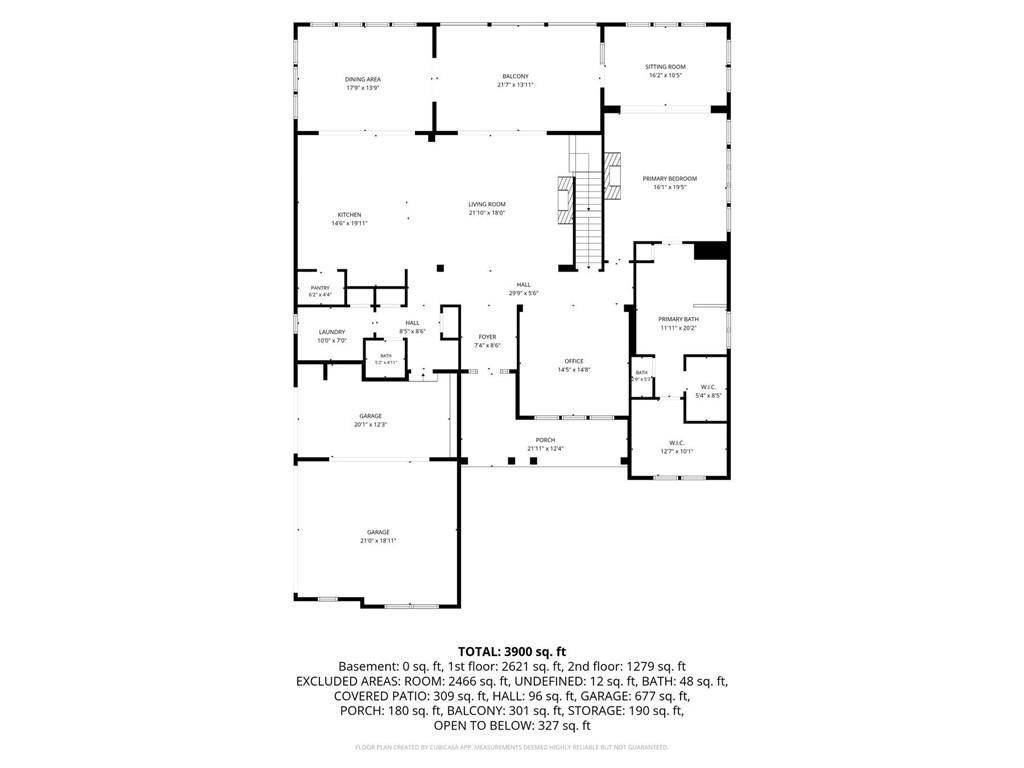
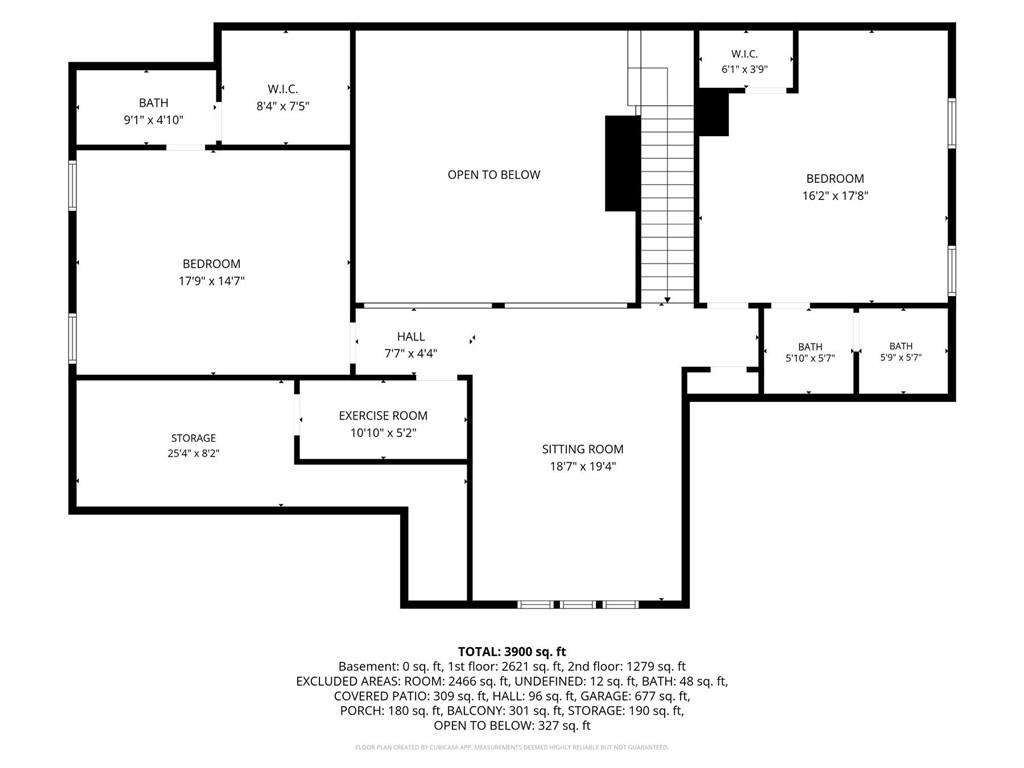
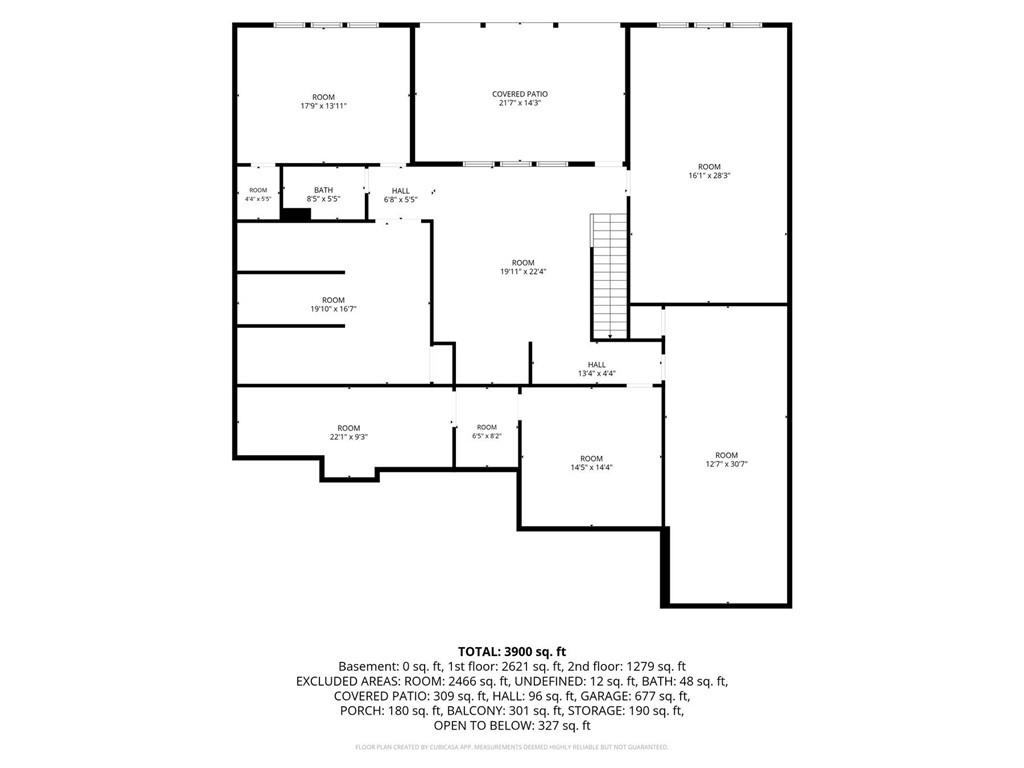
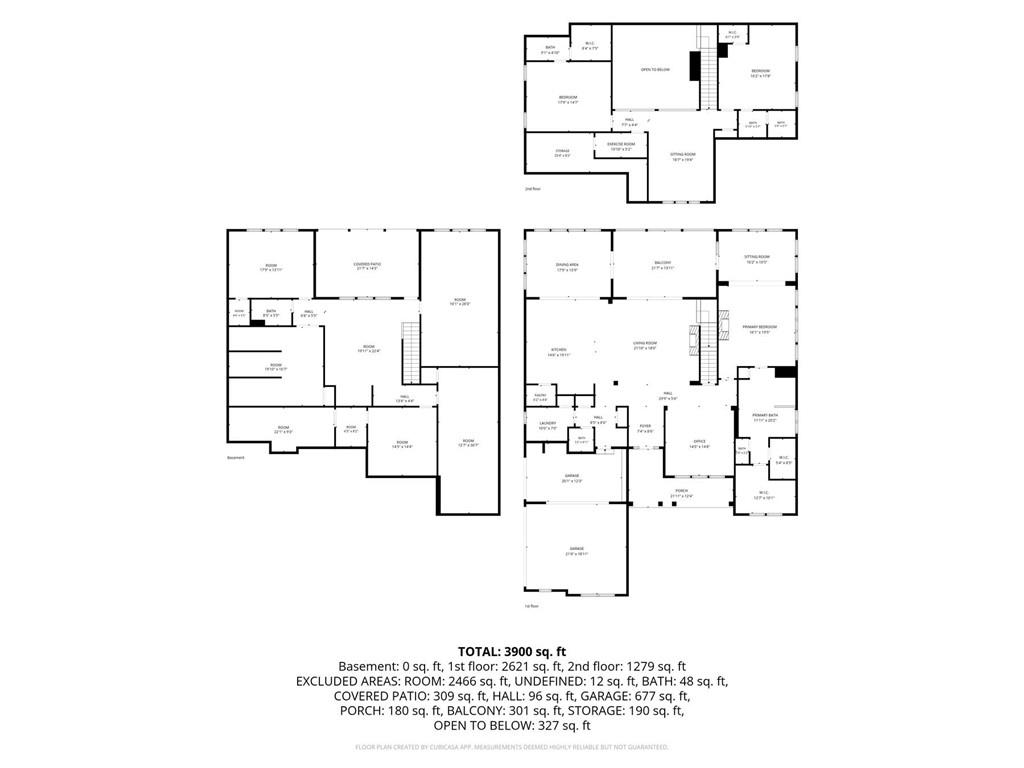
Wake up to lake views from every room on the main level of this custom-built home on a landmark, double-sized lot in gated Dawson Pointe. A covered end-unit dock slip in the community's deepwater marina, off Thompson Creek, is available for an additional purchase of $140,000, as end slips rarely become available and are among the most desirable in the neighborhood. Inside, a two-story great room opens through a western panorama door wall to a covered porch, featuring one of three fireplaces alongside the great room and primary suite. The chef's kitchen features a gas cooktop, double wall ovens with convection, an oversized island, and a walk-in pantry. The main-level primary suite offers a sitting room, coffered ceiling, private porch access, a bedroom fireplace, and a spa bath with a seamless glass shower, freestanding tub, and dual walk-in closets. Upstairs, two en-suite bedrooms and a spacious loft complete the upper level. Downstairs, a full basement is framed for a recreation room, game room, and bedroom, all with lake views and plumbed for a full bath. Additional features include a three-car garage, gated pool and tennis amenities, extensively landscaped common areas, and proximity to GA-400, everyday conveniences, and regional shopping destinations. A new furnace, air handler, and exterior paint have been completed within the last two years.

3
beds

4
baths

6,646 Sq.Ft. LIVING AREA

0.63 Acres lot

Mortgage Calculator

Estimate your monthly mortgage payment, including the principal and interest, property taxes, and HOA. Adjust the values to generate a more accurate rate.
All estimates are provided for informational purposes only. Actual amounts may vary.
$0,000 Your Payment 20 15 65
$0,000 Your Payment
Sara Marbaugh

Sara Marbaugh

Features & Amenities

Interior

  • total bedrooms3
  • Total bathrooms4
  • full bathrooms3
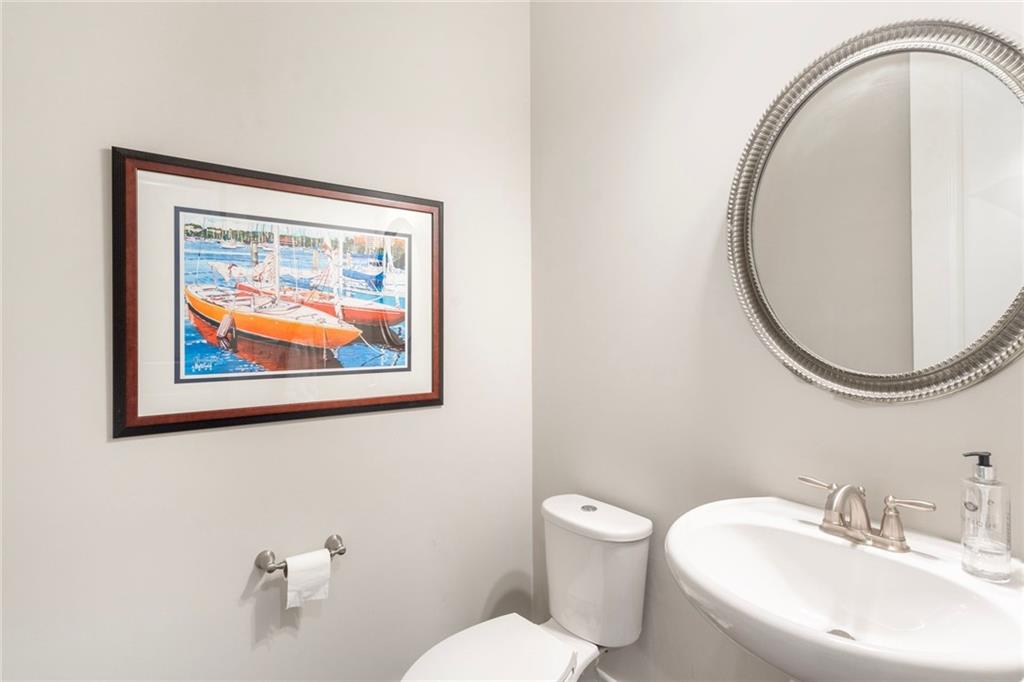
  • half bathroom1
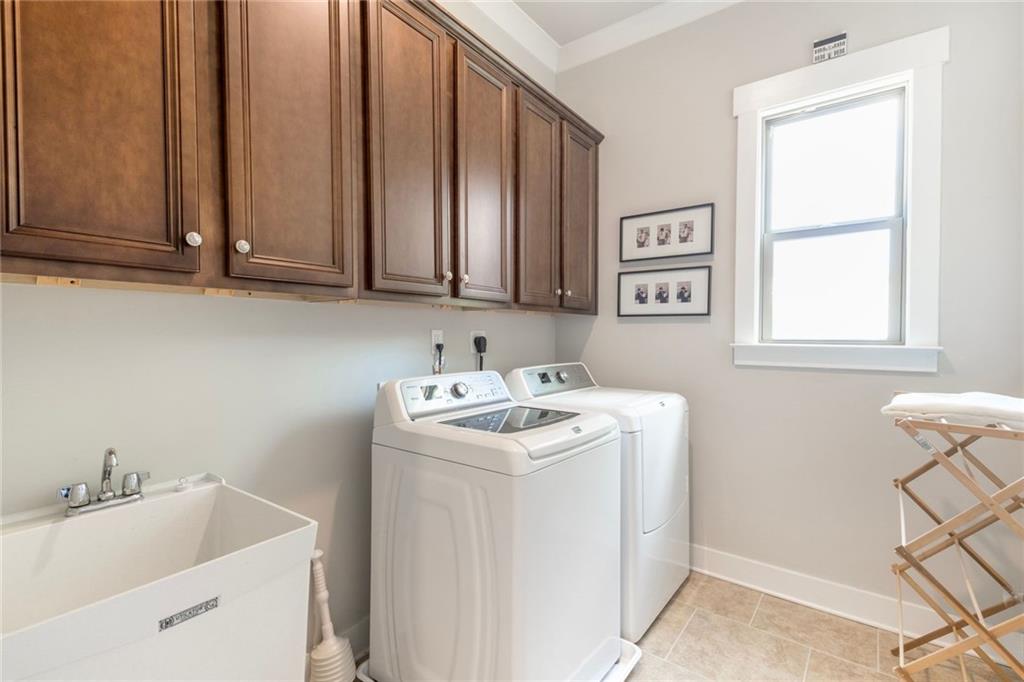
  • Laundry room Electric Dryer Hookup, Main Level, Mud Room, Sink
  • Flooring Carpet, Hardwood, Tile
  • Fireplace Family Room, Gas Log, Gas Starter, Glass Doors, Great Room, Master Bedroom
  • APPLIANCES Dishwasher, Disposal, Double Oven, Gas Cooktop, Gas Range, Gas Water Heater, Microwave, Refrigerator, Tankless Water Heater
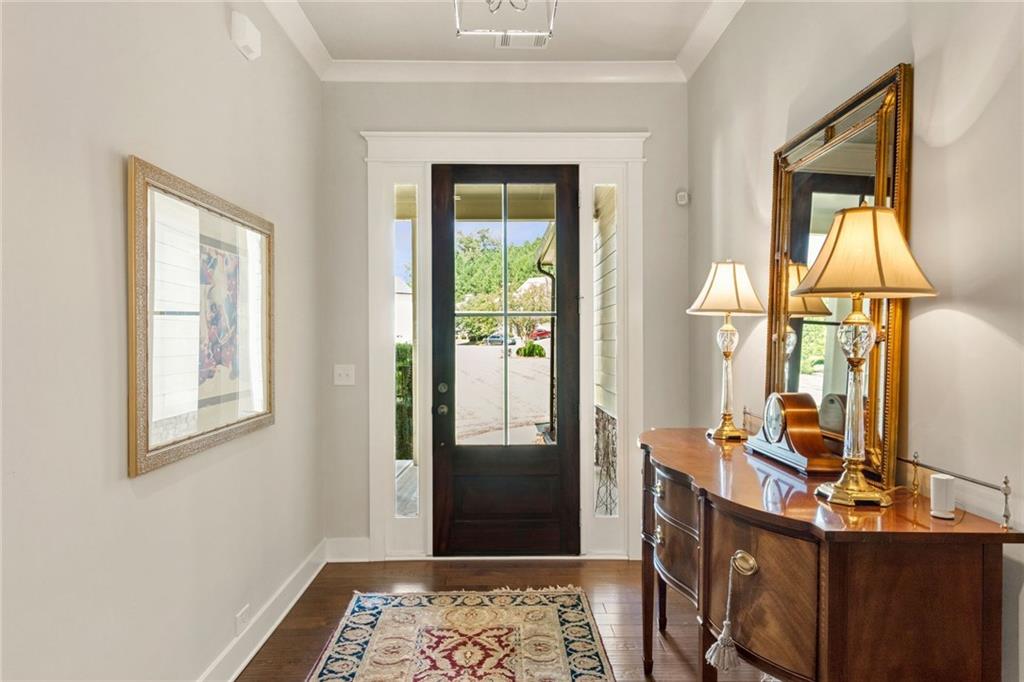
  • other interior Features Beamed Ceilings, Bookcases, Crown Molding, Entrance Foyer, High Ceilings 9 ft Upper, High Ceilings 10 ft Lower, High Ceilings 10 ft Main, High Speed Internet, His and Hers Closets, Sauna, Vaulted Ceiling(s), Walk-In Closet(s)

Area & Lot

  • Status For Sale
  • Living Area6,646 Sq.Ft.
  • Total Area6,646 Sq.Ft.
  • Lot Area0.63 Acres
  • MLS® ID7840162
  • TypeResidential
  • YEAR BUILT2017
  • Architecture StylesCraftsman, Traditional
  • Water FrontageLake Front
  • View DescriptionLake
  • Elementary SchoolKilough
  • Middle SchoolDawson County
  • High SchoolDawson County

Exterior

  • STORIES2
  • Garage Space3.0
  • water SourcePublic
  • utilitiesCable Available, Electricity Available, Natural Gas Available, Phone Available, Sewer Available, Underground Utilities, Water Available
  • PoolNone
  • roofComposition, Shingle
  • lot featuresBack Yard, Cul-De-Sac, Front Yard, Lake On Lot, Landscaped, Private
  • parkingDriveway, Garage, Garage Door Opener, Garage Faces Side, Kitchen Level, Level Driveway
  • HEAT TYPECentral, Forced Air, Heat Pump, Zoned
  • AIR CONDITIONINGCeiling Fan(s), Central Air, Heat Pump, Zoned
  • sewerPublic Sewer
  • SubstructureConcrete Perimeter
  • Disability FeaturesNone
  • security FeaturesSecurity Service, Smoke Detector(s)
  • Green featuresNone
  • other exterior FeaturesRain Barrel/Cistern(s), Rain Gutters, Covered, Covered/1 Slip, Deepwater Access, Dock, Lights

Financial

  • Sales Price$1,275,000
  • Real Estate Tax $5,242/yr
  • HOA $1,900/yr
View Virtual Tour
image

Schedule a Showing

I would love to show you this beautiful property. Please select your preferred date and time below. I will be in touch shortly to confirm your appointment.

Schedule a Showing

I would love to show you this beautiful property. Please select your preferred date and time below. I will be in touch shortly to confirm your appointment.

Thank you for your interest in 34 Deepwater Court, Dawsonville, GA 30534. We are reviewing your request and will be in touch shortly!

Connect With Me

Start Your Home Search