Leave a Message

By providing your contact information to Mary Jane Egan, your personal information will be processed in accordance with Mary Jane Egan's Privacy Policy. By checking the box(es) below, you consent to receive communications regarding your real estate inquiries and related marketing and promotional updates in the manner selected by you. For SMS text messages, message frequency varies. Message and data rates may apply. You may opt out of receiving further communications from Mary Jane Egan at any time. To opt out of receiving SMS text messages, reply STOP to unsubscribe.

Thank you for your message. I will be in touch with you shortly.

3560 Watsons Bend
3560 Watsons Bend
3560 Watsons Bend
3560 Watsons Bend
3560 Watsons Bend
3560 Watsons Bend
3560 Watsons Bend
3560 Watsons Bend
3560 Watsons Bend
3560 Watsons Bend
3560 Watsons Bend
3560 Watsons Bend
3560 Watsons Bend
3560 Watsons Bend
3560 Watsons Bend
3560 Watsons Bend
3560 Watsons Bend
3560 Watsons Bend
3560 Watsons Bend
3560 Watsons Bend
3560 Watsons Bend
3560 Watsons Bend
3560 Watsons Bend
3560 Watsons Bend
3560 Watsons Bend
3560 Watsons Bend
3560 Watsons Bend
3560 Watsons Bend
3560 Watsons Bend
3560 Watsons Bend
3560 Watsons Bend
3560 Watsons Bend
3560 Watsons Bend
3560 Watsons Bend
3560 Watsons Bend
3560 Watsons Bend
3560 Watsons Bend
3560 Watsons Bend
3560 Watsons Bend
3560 Watsons Bend
3560 Watsons Bend
3560 Watsons Bend
3560 Watsons Bend
3560 Watsons Bend
3560 Watsons Bend
3560 Watsons Bend
3560 Watsons Bend
SEE ALL PHOTOS
3560 Watsons Bend
3560 Watsons Bend
3560 Watsons Bend
3560 Watsons Bend
3560 Watsons Bend
3560 Watsons Bend
3560 Watsons Bend
3560 Watsons Bend
3560 Watsons Bend
3560 Watsons Bend
3560 Watsons Bend
3560 Watsons Bend
3560 Watsons Bend
3560 Watsons Bend
3560 Watsons Bend
3560 Watsons Bend
3560 Watsons Bend
3560 Watsons Bend
3560 Watsons Bend
3560 Watsons Bend
3560 Watsons Bend
3560 Watsons Bend
3560 Watsons Bend
3560 Watsons Bend
3560 Watsons Bend
3560 Watsons Bend
3560 Watsons Bend
3560 Watsons Bend
3560 Watsons Bend
3560 Watsons Bend
3560 Watsons Bend
3560 Watsons Bend
3560 Watsons Bend
3560 Watsons Bend
3560 Watsons Bend
3560 Watsons Bend
3560 Watsons Bend
3560 Watsons Bend
3560 Watsons Bend
3560 Watsons Bend
3560 Watsons Bend
3560 Watsons Bend
3560 Watsons Bend
3560 Watsons Bend
3560 Watsons Bend
3560 Watsons Bend
3560 Watsons Bend
Bought with SHIRA COHEN with Atlanta Fine Homes Sotheby's International and Listed by Julie Allan with Ansley Real Estate  770-284-9900
Sold

3560 Watsons Bend

3560 Watsons Bend, Alpharetta, GA 30004

$2,265,000
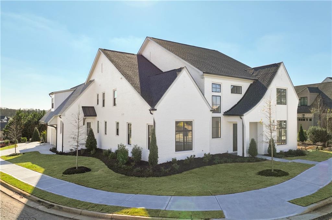
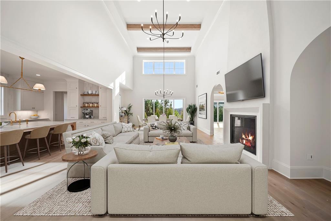
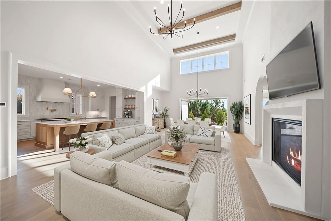
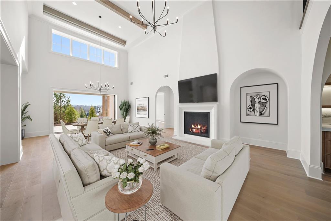
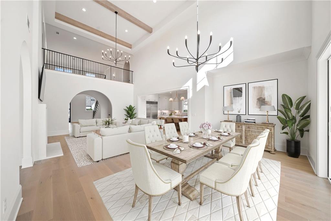
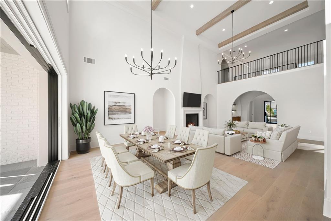
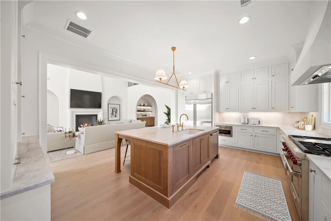
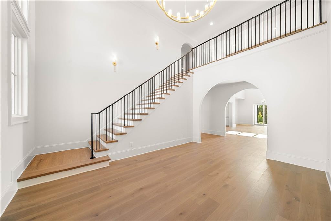
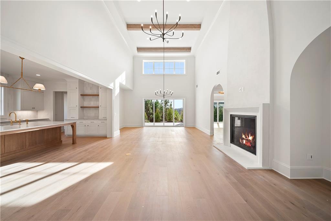
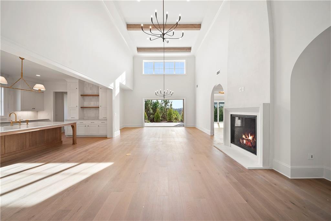
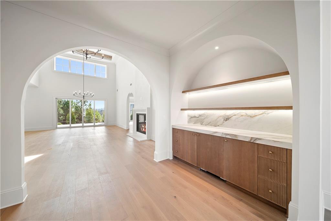
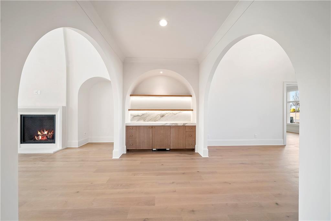
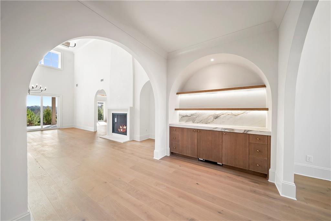
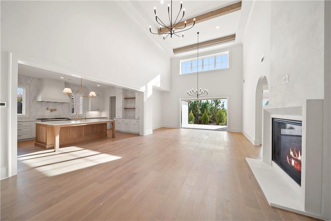
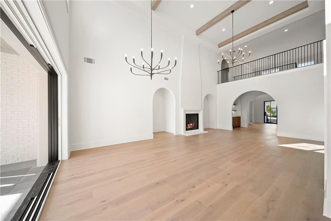
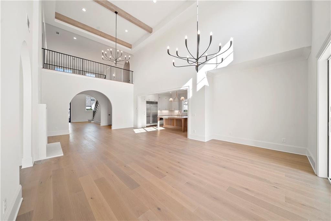
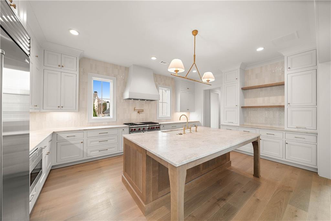
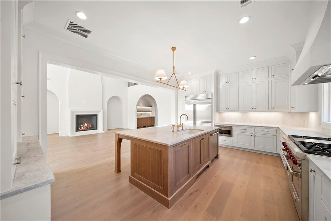
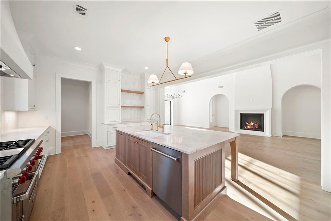
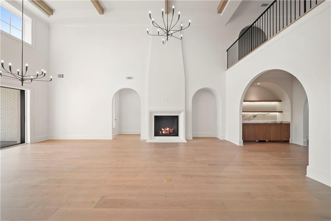
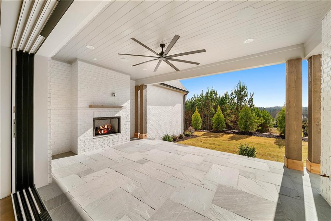
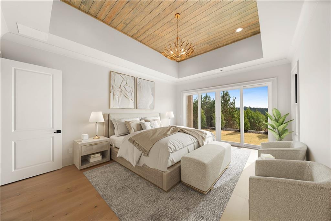
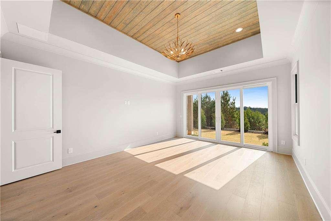
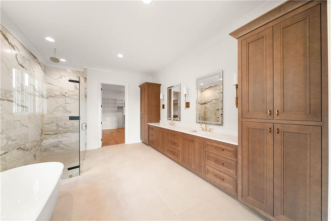
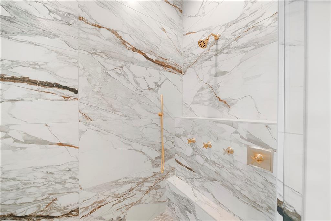
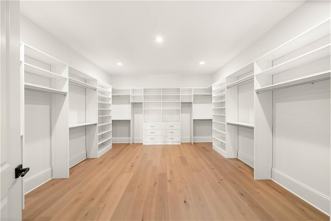
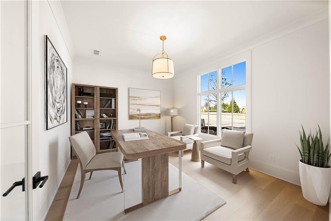
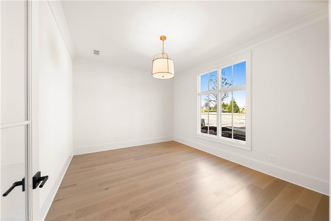
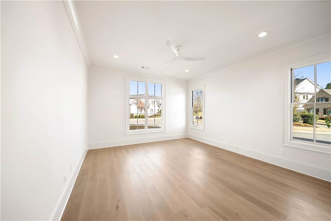
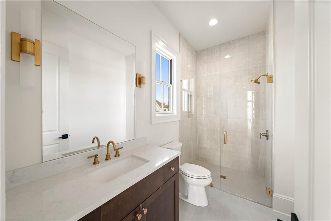
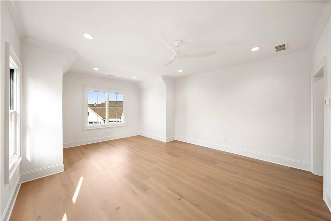
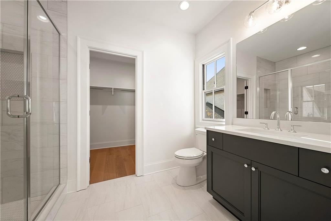
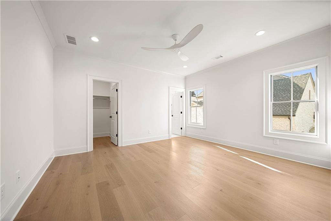
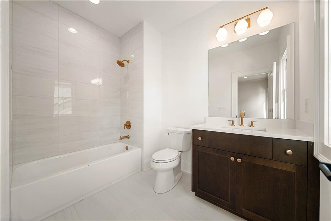
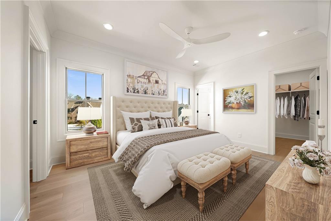
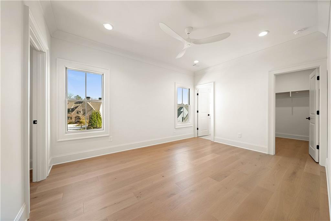
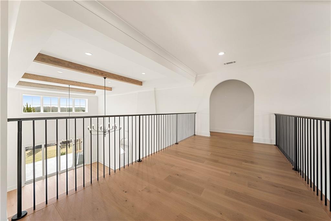
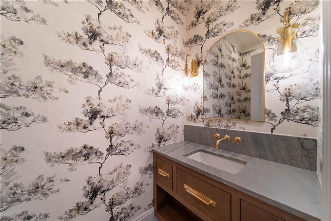
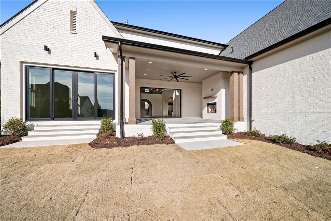
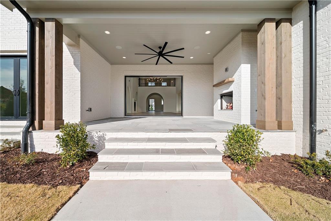
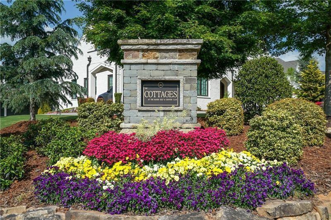
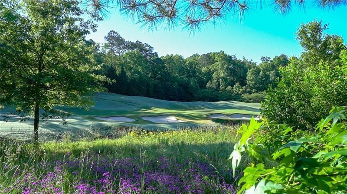
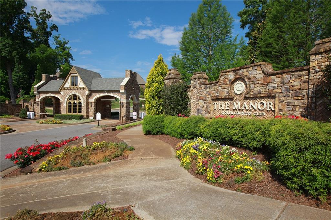
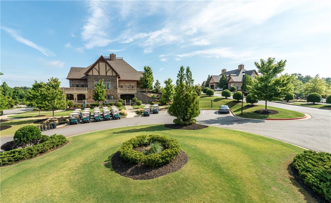
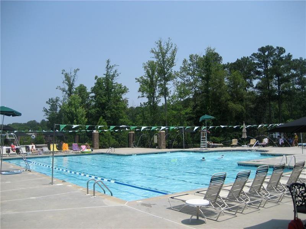
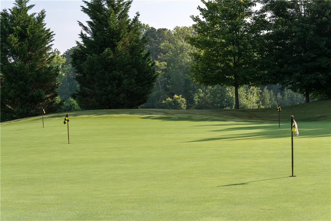
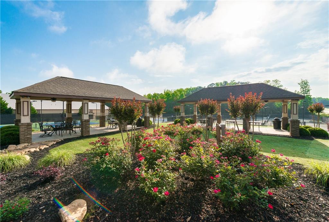
One of the last opportunities to be part of the exclusive Cottage section of The Manor - a beautiful collection of 62 custom homes with thoughtfully arranged floorplans, curated outdoor spaces, luxurious finishes and exquisite craftsmanship, designed for relaxed living but with enough space to enjoy family and friends. Lot 488 is a wonderfully appointed floorplan and features a private main level Owners Suite with a luxurious Owner's Bathroom including double vanities and a spa shower, and a spacious walk-in closet with built-ins. Another bedroom suite is also located on the main level and features a private bathroom and closet. The two story entryway has a beautiful staircase and looks through to a gallery and two-story Great Room with fireplace. Private office is also located off the Foyer. Wonderful Kitchen has loads of cabinets, spacious island, top-of-the-line appliances, a walk-in pantry, and large open Dining Area. Main level laundry room. Mud room. Main level walk-out to covered back patio and backyard. Upper level features three bedrooms suites- each with a private bathroom and walk-in closet, as well as another Laundry Room and unfinished area that is ideal for a Media Room, Bonus Room, or Exercise Room. Three car garage. Neighborhood amenities are unparalleled and include indoor & outdoor pools, indoor & outdoor tennis courts, a Tom Watson designed 18-hole golf course, fitness center, two Clubhouses, and sidewalks throughout. Gated Community. House is move-in ready.

5
beds

6
baths

4,685 Sq.Ft. LIVING AREA

10,715.76 Sq.Ft. lot

Features & Amenities

Interior

  • total bedrooms5
  • Total bathrooms6
  • full bathrooms5
  • half bathroom1
  • Laundry room Mud Room, Upper Level
  • Flooring Carpet, Hardwood
  • Fireplace Gas Starter, Outside
  • APPLIANCES Dishwasher, Disposal, Double Oven, Gas Water Heater, Microwave, Refrigerator
  • other interior Features High Speed Internet, Walk-In Closet(s)

Area & Lot

  • Status Sold
  • Date Sold February 17, 2026
  • Living Area4,685 Sq.Ft.
  • Total Area4,685 Sq.Ft.
  • Lot Area10,715.76 Sq.Ft.
  • MLS® ID7681341
  • TypeResidential
  • YEAR BUILT2026
  • NeighborhoodCumming
  • Architecture StylesCottage
  • Water FrontageNone
  • View DescriptionNeighborhood
  • Elementary SchoolMidway - Forsyth
  • Middle SchoolDeSana
  • High SchoolDenmark

Exterior

  • STORIES2
  • water SourcePublic
  • utilitiesCable Available, Electricity Available, Natural Gas Available, Phone Available, Sewer Available, Underground Utilities, Water Available
  • PoolNone
  • roofComposition
  • lot featuresLevel, Private
  • parkingAttached, Garage Door Opener
  • HEAT TYPEForced Air, Natural Gas
  • AIR CONDITIONINGCentral Air, Zoned
  • sewerPublic Sewer
  • SubstructureSlab
  • Disability FeaturesAccessible Bedroom
  • security FeaturesSecurity Gate, Smoke Detector(s)
  • Green featuresNone
  • other exterior FeaturesPrivate Yard, Rain Gutters

Financial

  • Sales Price$2,265,000
  • Real Estate Tax $3,924/yr
  • HOA $3,600/yr

Connect With Me

Start Your Home Search