Leave a Message

By providing your contact information to Mary Jane Egan, your personal information will be processed in accordance with Mary Jane Egan's Privacy Policy. By checking the box(es) below, you consent to receive communications regarding your real estate inquiries and related marketing and promotional updates in the manner selected by you. For SMS text messages, message frequency varies. Message and data rates may apply. You may opt out of receiving further communications from Mary Jane Egan at any time. To opt out of receiving SMS text messages, reply STOP to unsubscribe.

Thank you for your message. I will be in touch with you shortly.

3565 Granton Street
3565 Granton Street
3565 Granton Street
3565 Granton Street
3565 Granton Street
3565 Granton Street
3565 Granton Street
3565 Granton Street
3565 Granton Street
3565 Granton Street
3565 Granton Street
3565 Granton Street
3565 Granton Street
3565 Granton Street
3565 Granton Street
3565 Granton Street
3565 Granton Street
3565 Granton Street
3565 Granton Street
3565 Granton Street
3565 Granton Street
3565 Granton Street
3565 Granton Street
3565 Granton Street
3565 Granton Street
3565 Granton Street
3565 Granton Street
3565 Granton Street
3565 Granton Street
3565 Granton Street
3565 Granton Street
3565 Granton Street
3565 Granton Street
3565 Granton Street
3565 Granton Street
3565 Granton Street
3565 Granton Street
3565 Granton Street
3565 Granton Street
3565 Granton Street
3565 Granton Street
3565 Granton Street
3565 Granton Street
3565 Granton Street
3565 Granton Street
3565 Granton Street
3565 Granton Street
3565 Granton Street
3565 Granton Street
3565 Granton Street
3565 Granton Street
3565 Granton Street
3565 Granton Street
3565 Granton Street
3565 Granton Street
3565 Granton Street
3565 Granton Street
3565 Granton Street
3565 Granton Street
3565 Granton Street
3565 Granton Street
3565 Granton Street
3565 Granton Street
3565 Granton Street
3565 Granton Street
3565 Granton Street
3565 Granton Street
3565 Granton Street
3565 Granton Street
SEE ALL PHOTOS
3565 Granton Street
3565 Granton Street
3565 Granton Street
3565 Granton Street
3565 Granton Street
3565 Granton Street
3565 Granton Street
3565 Granton Street
3565 Granton Street
3565 Granton Street
3565 Granton Street
3565 Granton Street
3565 Granton Street
3565 Granton Street
3565 Granton Street
3565 Granton Street
3565 Granton Street
3565 Granton Street
3565 Granton Street
3565 Granton Street
3565 Granton Street
3565 Granton Street
3565 Granton Street
3565 Granton Street
3565 Granton Street
3565 Granton Street
3565 Granton Street
3565 Granton Street
3565 Granton Street
3565 Granton Street
3565 Granton Street
3565 Granton Street
3565 Granton Street
3565 Granton Street
3565 Granton Street
3565 Granton Street
3565 Granton Street
3565 Granton Street
3565 Granton Street
3565 Granton Street
3565 Granton Street
3565 Granton Street
3565 Granton Street
3565 Granton Street
3565 Granton Street
3565 Granton Street
3565 Granton Street
3565 Granton Street
3565 Granton Street
3565 Granton Street
3565 Granton Street
3565 Granton Street
3565 Granton Street
3565 Granton Street
3565 Granton Street
3565 Granton Street
3565 Granton Street
3565 Granton Street
3565 Granton Street
3565 Granton Street
3565 Granton Street
3565 Granton Street
3565 Granton Street
3565 Granton Street
3565 Granton Street
3565 Granton Street
3565 Granton Street
3565 Granton Street
3565 Granton Street
Listed by Julie Allan with Peachtree Town & Country 404-671-9100
For Sale

3565 Granton Street

3565 Granton Street, Alpharetta, GA 30004

$3,399,999
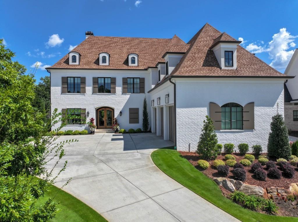
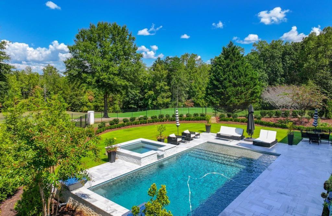
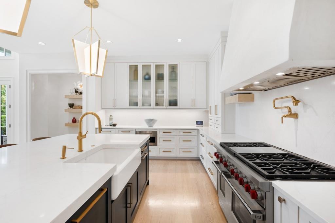
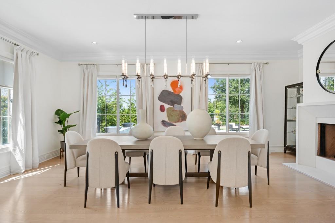
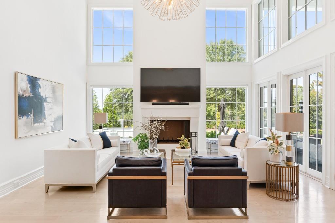
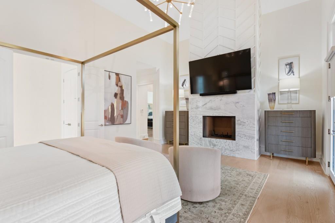
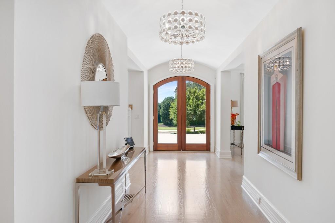
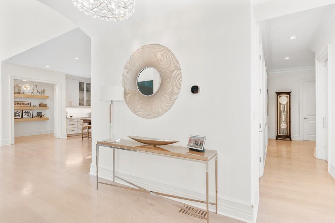
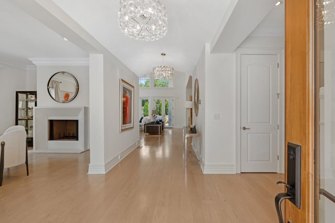
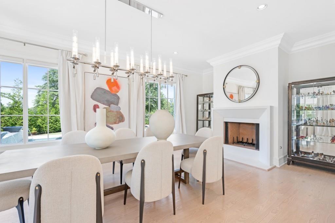
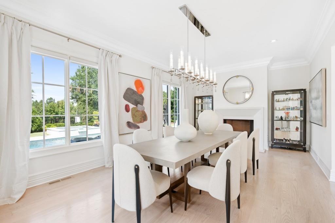
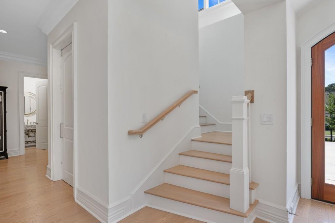
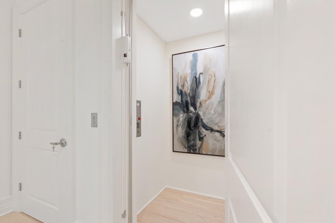
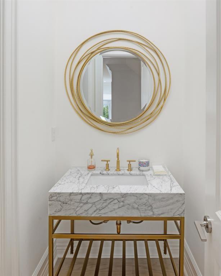
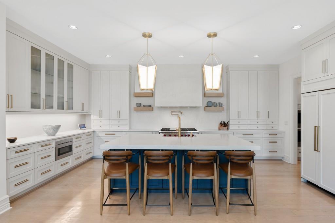
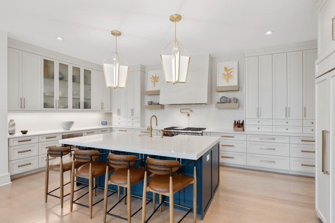
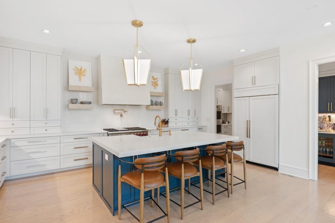
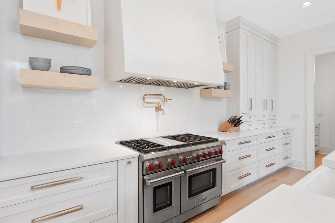
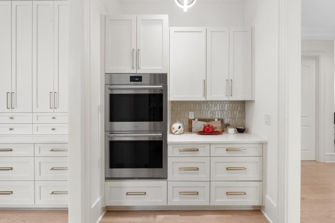
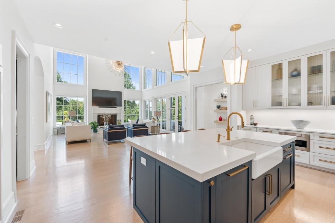
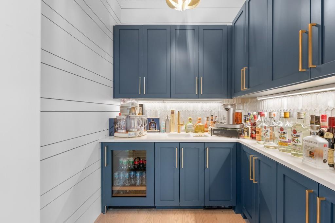
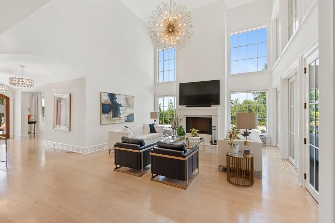
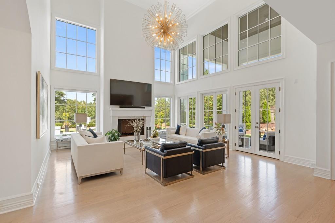
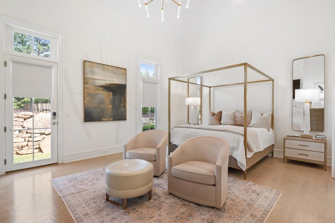
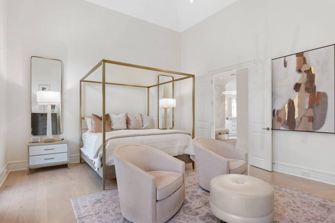
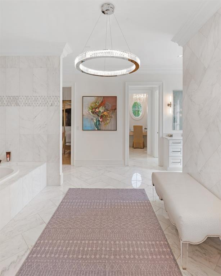
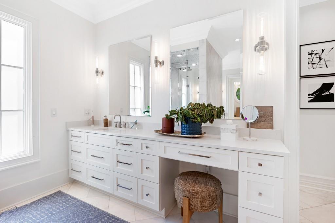
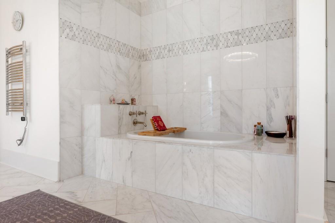
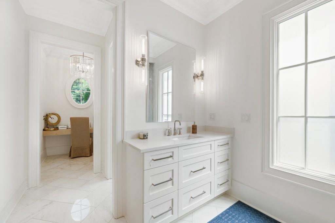
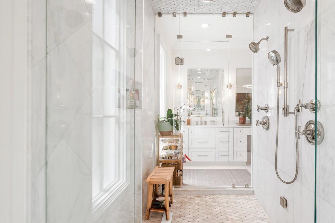
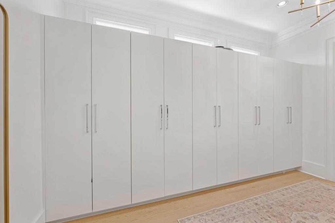
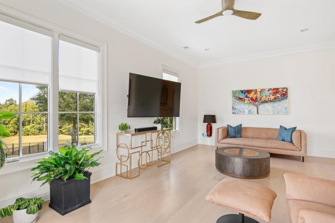
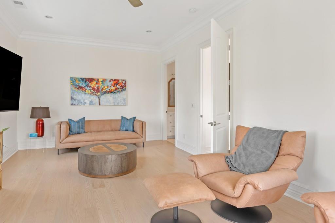
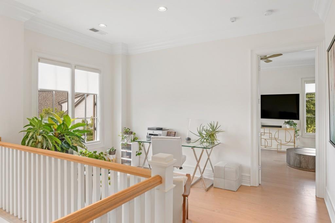
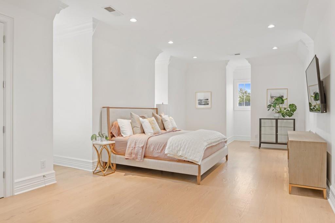
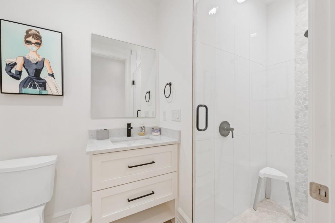
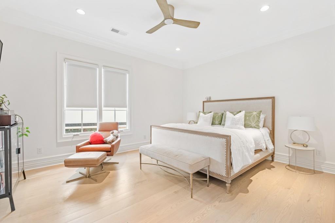
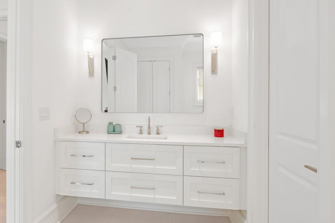
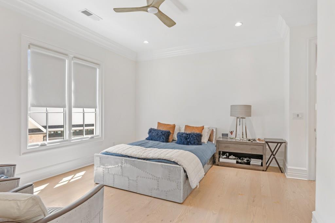
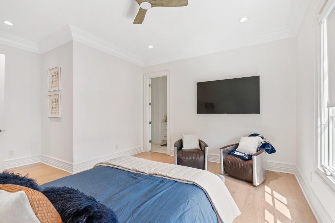
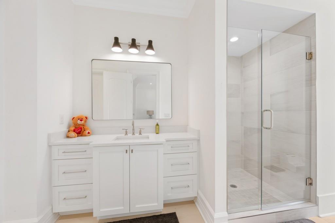
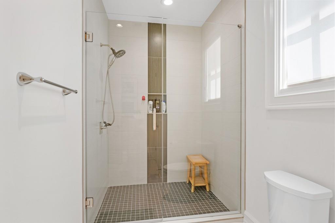
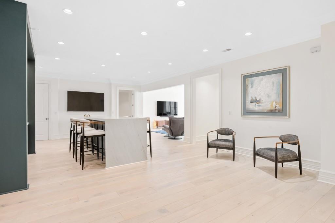
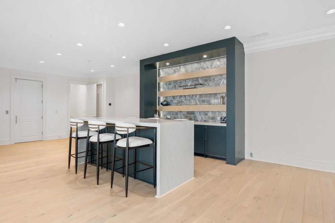
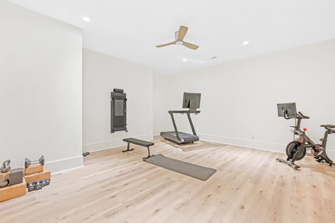
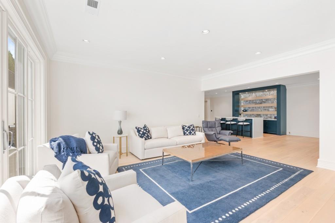
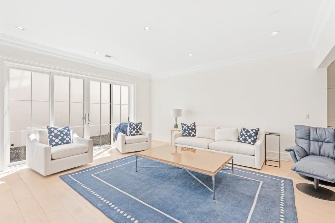
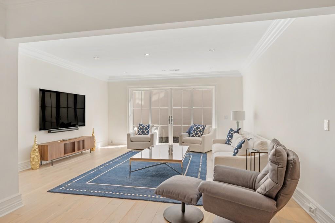
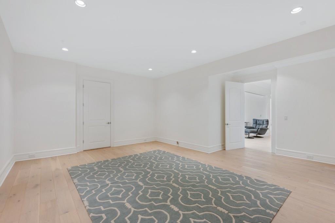
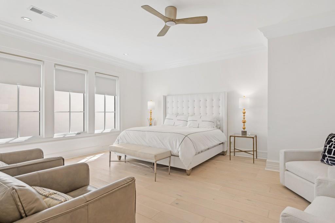
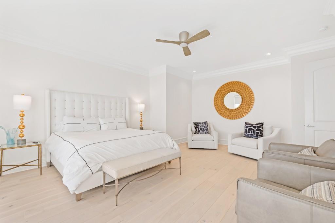
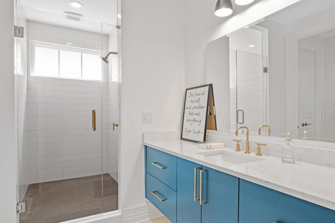
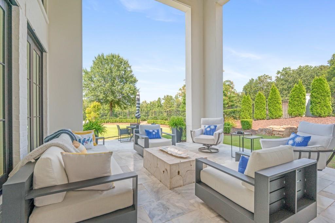
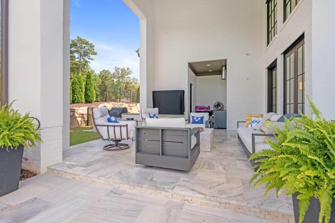
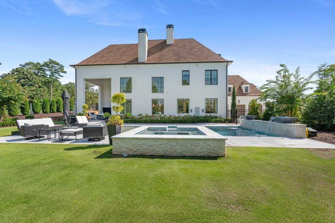
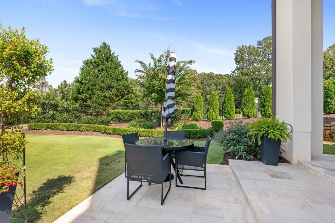
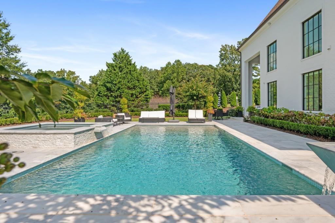
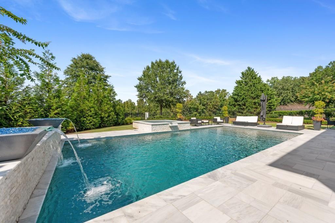
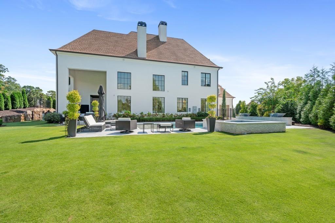
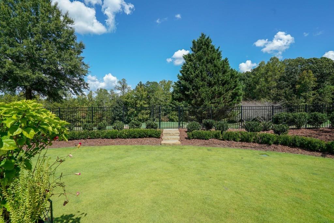
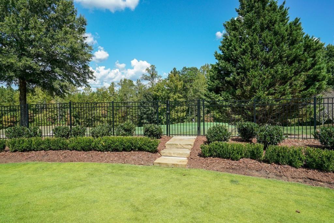
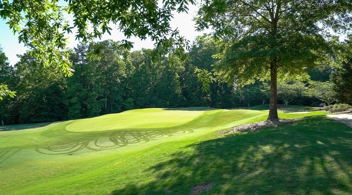
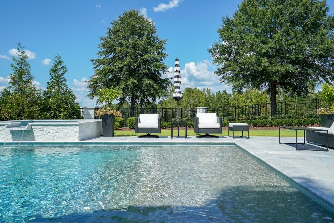
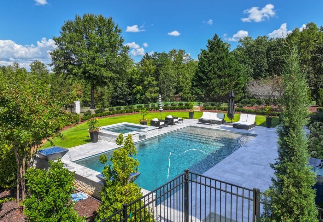
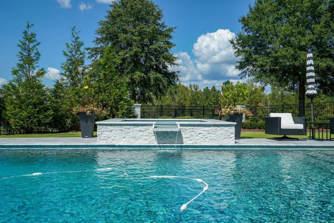
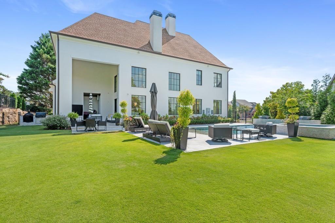
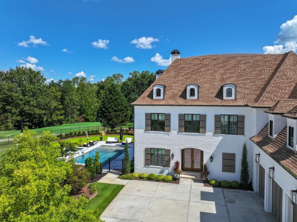
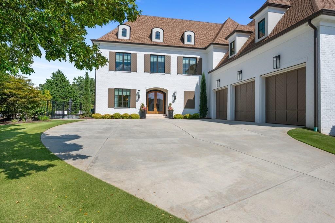
Impeccably maintained home that embodies luxurious finishes, curated spaces, and is designed for relaxing living has a beautiful yard with sparkling pool and fabulous view of the golf course. Sun-filled entry opens to spacious Dining Room/Flex Room with fireplace and overlooks the yard and pool. Wide staircase to all levels and elevator to all levels. Gourmet Kitchen has lots of cabinets for storage space, center island, top-of-the-line appliances, walk-in pantry, additional ovens, and dedicated bar space. Kitchen is open to two-story Great Room with fireplace and large windows that overlook yard and pool, and opens out to covered back porch. Private Main level Owners Suite opens out to backyard and includes a fireplace, two walk-in closets with built-ins, and a luxurious bathroom with double vanities, separate dressing/vanity area, soaking tub, heated towel rack, and spa shower. Main level Laundry Room includes dog washing area. Upper level is amazing and includes four bedroom suites - each of which includes a private bathroom and walk-in closet. A spacious laundry room is also located upstairs, as well as a storage/craft/exercise room. Walk-up attic staircase. Finished terrace level features a custom-built bar area, game area, family room, finished room that would be ideal for a future theater room, full bedroom suite and full bathroom. Easy access to the Clubhouse, practice green, and amenities. Gated community. Close to grocery stores, restaurants, Greenway, and GA 400.

6
beds

8
baths

8,873 Sq.Ft. LIVING AREA

0.34 Acres lot

Mortgage Calculator

Estimate your monthly mortgage payment, including the principal and interest, property taxes, and HOA. Adjust the values to generate a more accurate rate.
All estimates are provided for informational purposes only. Actual amounts may vary.
$0,000 Your Payment 20 15 65
$0,000 Your Payment

Features & Amenities

Interior

  • total bedrooms6
  • Total bathrooms8
  • full bathrooms6
  • half bathrooms2
  • Laundry room Mud Room, Upper Level
  • Flooring Hardwood
  • Fireplace Gas Log, Gas Starter, Master Bedroom, Other Room
  • APPLIANCES Dishwasher, Disposal, Double Oven, Microwave, Refrigerator, Tankless Water Heater
  • other interior Features Entrance Foyer

Area & Lot

  • Status For Sale
  • Living Area8,873 Sq.Ft.
  • Total Area8,873 Sq.Ft.
  • Lot Area0.34 Acres
  • MLS® ID7840798
  • TypeResidential
  • YEAR BUILT2021
  • NeighborhoodCumming
  • Architecture StylesEuropean
  • Water FrontageNone
  • View DescriptionGolf Course, Neighborhood, Trees/Woods
  • Elementary SchoolMidway - Forsyth
  • Middle SchoolDeSana
  • High SchoolDenmark

Exterior

  • STORIES3
  • Garage Space2.0
  • water SourcePublic
  • utilitiesCable Available, Electricity Available, Natural Gas Available, Phone Available, Sewer Available, Underground Utilities, Water Available
  • PoolHeated, In Ground, Private, Salt Water
  • roofComposition
  • lot featuresLevel, Private
  • parkingAttached, Garage, Garage Door Opener, Kitchen Level
  • HEAT TYPEForced Air, Natural Gas
  • AIR CONDITIONINGCentral Air, Zoned
  • sewerPublic Sewer
  • SubstructureConcrete Perimeter
  • Disability FeaturesAccessible Elevator Installed, Accessible Full Bath, Accessible Hallway(s), Accessible Kitchen
  • security FeaturesSecurity Gate, Smoke Detector(s)
  • Green featuresNone
  • other exterior FeaturesGray Water System, Private Yard, Rain Gutters

Financial

  • Sales Price$3,399,999
  • Real Estate Tax $27,029/yr
  • HOA $3,600/yr
image

Schedule a Showing

I would love to show you this beautiful property. Please select your preferred date and time below. I will be in touch shortly to confirm your appointment.

Schedule a Showing

I would love to show you this beautiful property. Please select your preferred date and time below. I will be in touch shortly to confirm your appointment.

Thank you for your interest in 3565 Granton Street, Alpharetta, GA 30004. We are reviewing your request and will be in touch shortly!

Connect With Me

Start Your Home Search