Leave a Message

By providing your contact information to Mary Jane Egan, your personal information will be processed in accordance with Mary Jane Egan's Privacy Policy. By checking the box(es) below, you consent to receive communications regarding your real estate inquiries and related marketing and promotional updates in the manner selected by you. For SMS text messages, message frequency varies. Message and data rates may apply. You may opt out of receiving further communications from Mary Jane Egan at any time. To opt out of receiving SMS text messages, reply STOP to unsubscribe.

Thank you for your message. I will be in touch with you shortly.

6430 Tyler Way
Bought with NON-MLS NMLS with Non FMLS Member and Listed by Julie Allan with Ansley Real Estate  770-284-9900
Sold

6430 Tyler Way

6430 Tyler Way, Cumming, GA 30040

$470,000
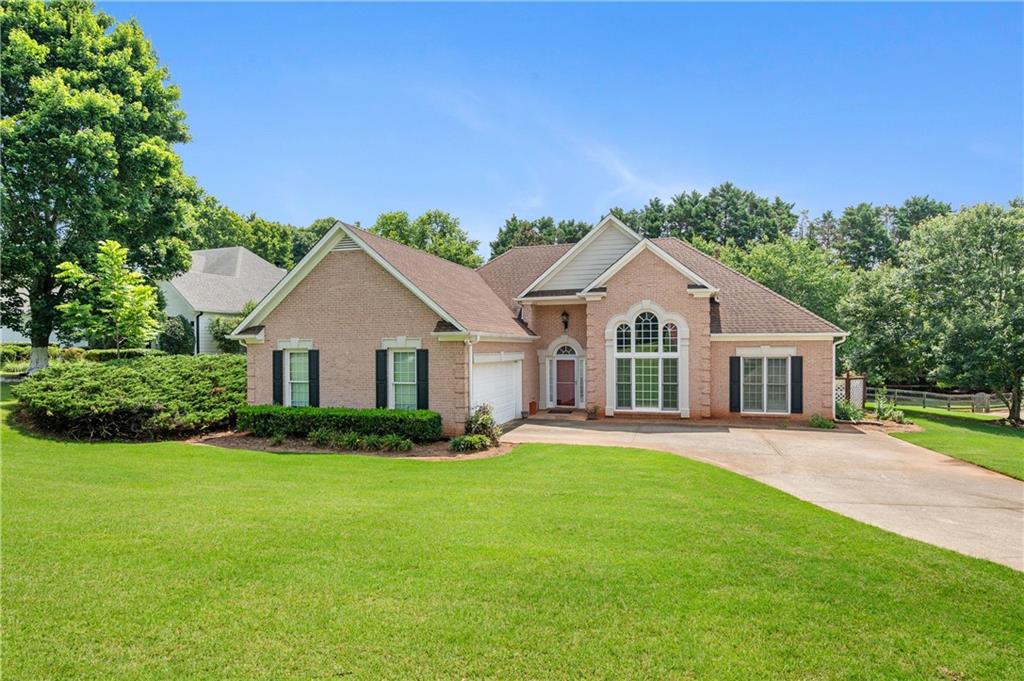
Fabulous Ranch house with back porch and patio overlooking charming fenced backyard. Great location - close to schools and shopping. Foyer opens to Dining Room that could also be used as an office space. Spacious high-ceiling Great Room with fireplace opens to vaulted Kitchen dining area. Kitchen includes granite counters, gas range, and breakfast bar and opens to sunny vaulted breakfast room that overlooks back patio. Access out to relaxing screened back porch from Great Rm/Breakfast Room. Large Owners Suite features sitting area, spacious walk-in closet, and bathroom with double vanities, shower and soaking tub. Two other main level bedrooms are located on the opposite side of the home. Large Laundry Room. Two car garage. Wooded backyard is fenced and private. Brick home featuring easy one level living. Great School district. Move-in ready.
3
beds

2
baths

1,948 Sq.Ft. LIVING AREA

0.46 Acres lot

Features & Amenities

Interior

  • total bedrooms3
  • Total bathrooms2
  • full bathrooms2
  • Laundry room Laundry Room, Main Level
  • Flooring Hardwood, Tile
  • Fireplace Gas Starter, Great Room
  • APPLIANCES Dishwasher, Disposal, Electric Cooktop, Microwave, Refrigerator, Self Cleaning Oven
  • other interior Features Crown Molding, Double Vanity, Entrance Foyer, High Ceilings 9 ft Main, High Speed Internet, Vaulted Ceiling(s), Walk-In Closet(s)

Area & Lot

  • Status Sold
  • Date Sold September 24, 2026
  • Living Area1,948 Sq.Ft.
  • Total Area1,948 Sq.Ft.
  • Lot Area0.46 Acres
  • MLS® ID7807303
  • TypeResidential
  • YEAR BUILT1998
  • NeighborhoodCumming
  • Architecture StylesRanch
  • Water FrontageNone
  • View DescriptionTrees/Woods
  • Elementary SchoolVickery Creek
  • Middle SchoolVickery Creek
  • High SchoolWest Forsyth

Exterior

  • STORIES1
  • Garage Space2.0
  • water SourcePublic
  • utilitiesCable Available, Electricity Available, Natural Gas Available, Phone Available, Underground Utilities, Water Available
  • PoolNone
  • roofComposition
  • lot featuresLevel, Private
  • parkingDriveway, Garage, Garage Door Opener, Garage Faces Side, Kitchen Level, Level Driveway
  • HEAT TYPEForced Air, Natural Gas
  • AIR CONDITIONINGCentral Air, Zoned
  • sewerSeptic Tank
  • SubstructureConcrete Perimeter
  • Disability FeaturesNone
  • security FeaturesSmoke Detector(s)
  • Green featuresNone
  • other exterior FeaturesNone

Financial

  • Sales Price$470,000
  • Real Estate Tax $740/yr
  • HOA $150/yr

Connect With Me

Start Your Home Search