



Leave a Message

By providing your contact information to Mary Jane Egan, your personal information will be processed in accordance with Mary Jane Egan's Privacy Policy. By checking the box(es) below, you consent to receive communications regarding your real estate inquiries and related marketing and promotional updates in the manner selected by you. For SMS text messages, message frequency varies. Message and data rates may apply. You may opt out of receiving further communications from Mary Jane Egan at any time. To opt out of receiving SMS text messages, reply STOP to unsubscribe.

Thank you for your message. I will be in touch with you shortly.

6490 Oak Highlands Court
SEE ALL PHOTOS
6490 Oak Highlands Court
Listed by Shari Simpson with Peachtree Town & Country 404-671-9100
Coming Soon

6490 Oak Highlands Court

6490 Oak Highlands Court, Cumming, GA 30041

$700,000
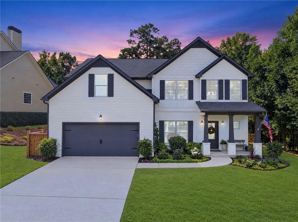
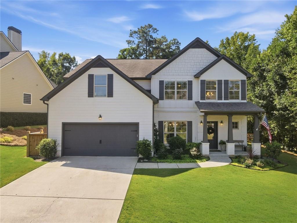
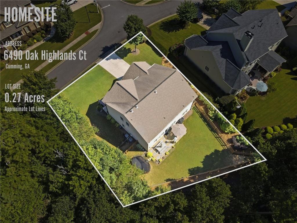
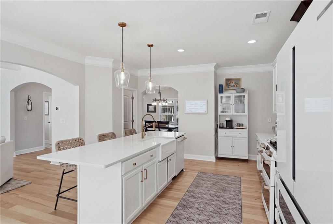
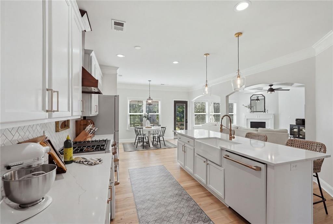
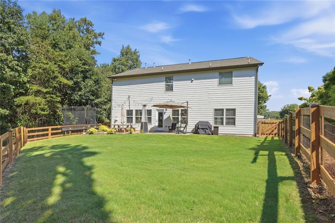
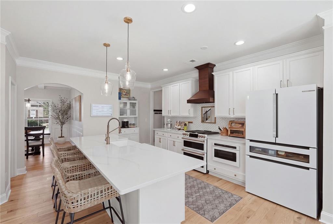
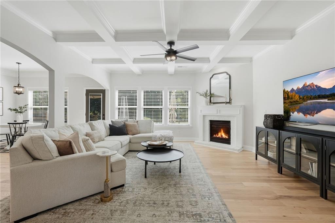
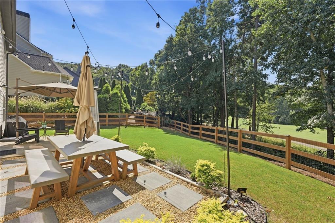
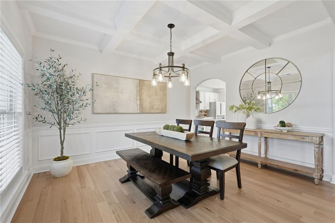
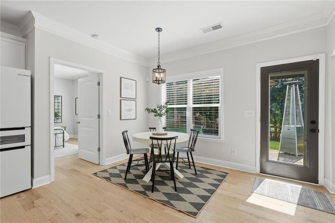
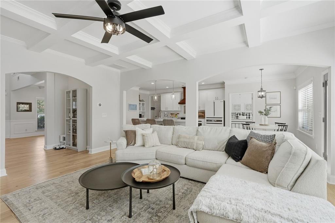
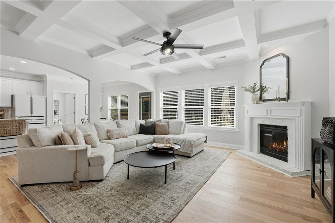
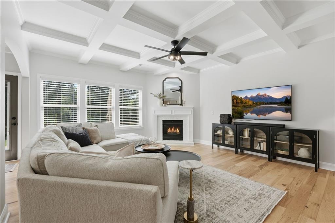
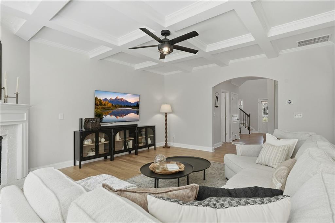
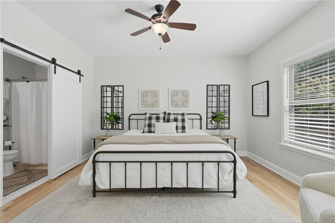
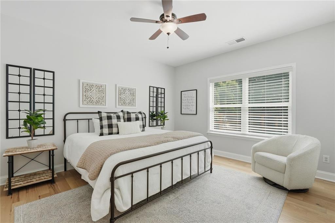
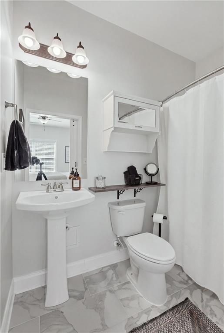
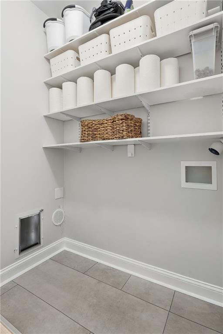
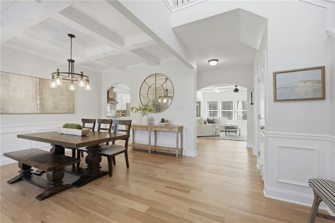
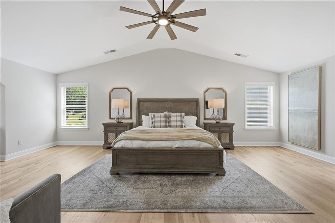
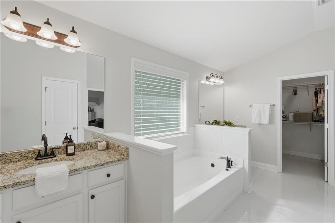
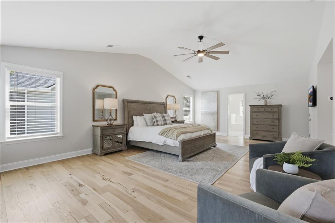
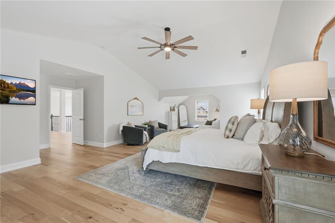
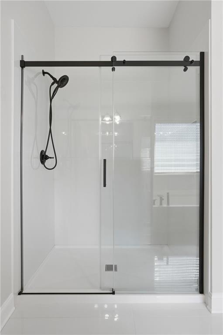
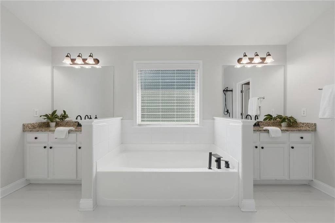
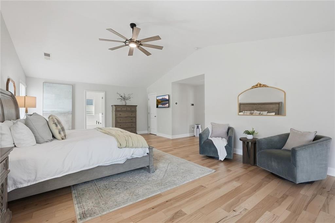
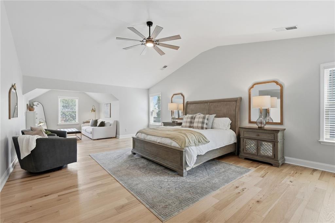
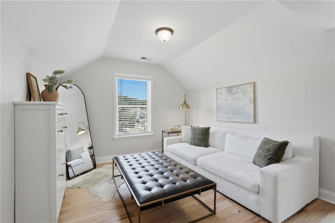
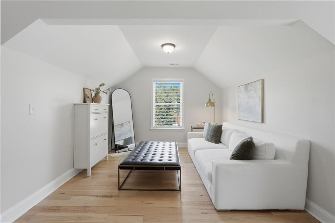
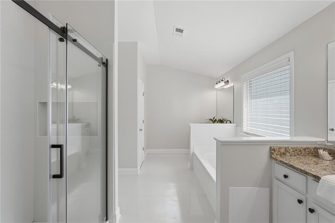
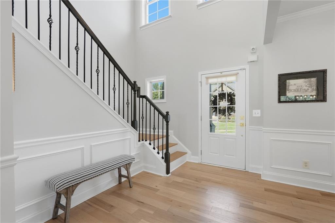
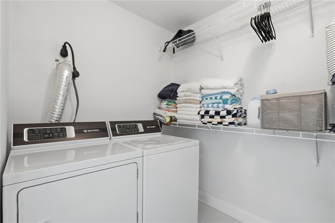
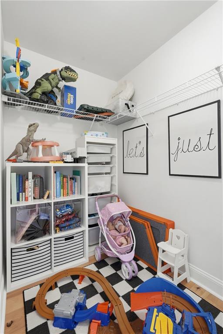
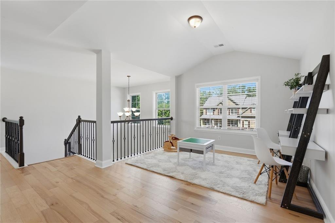
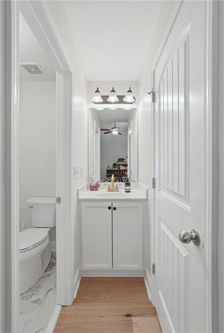
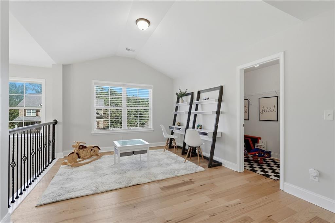
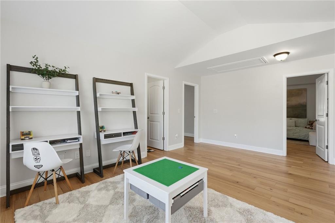
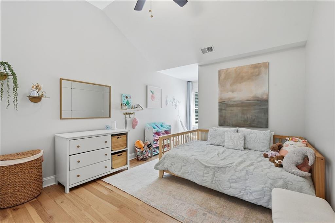
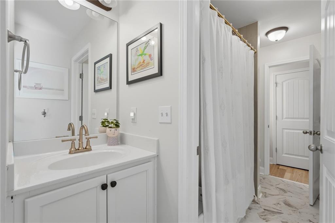
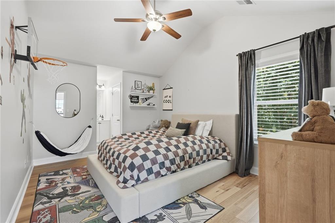
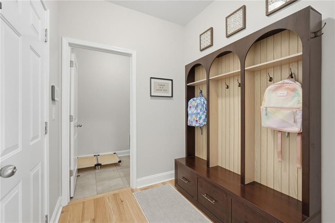
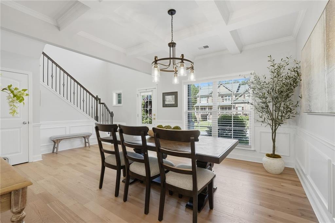
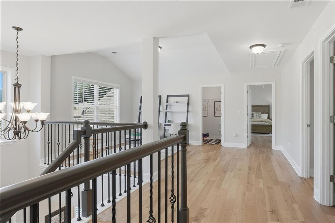
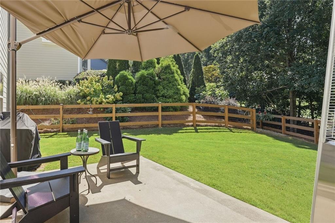
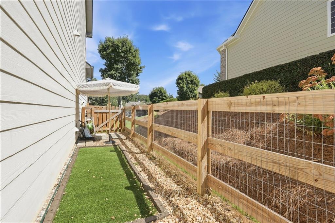
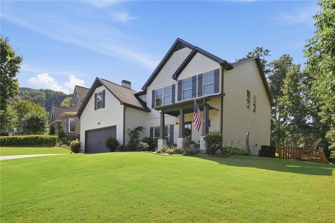
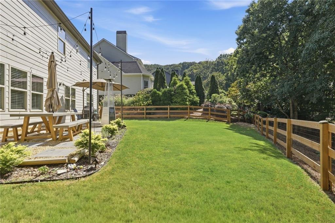
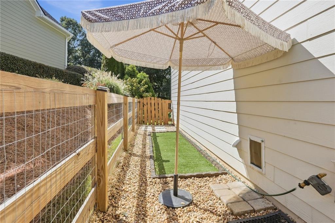
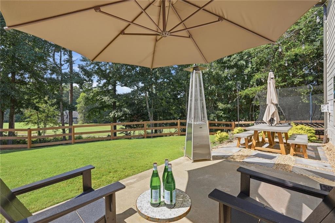
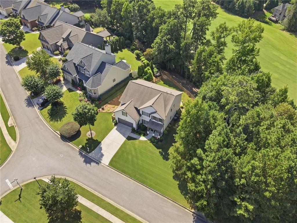
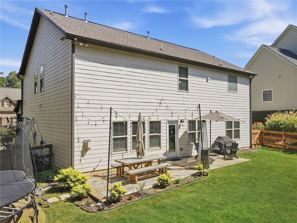
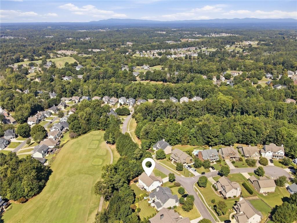
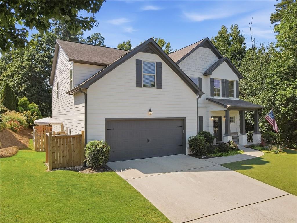
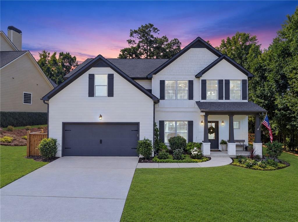
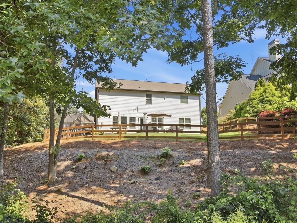
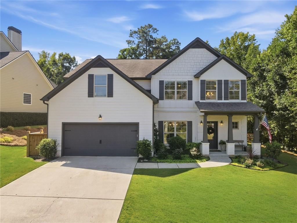
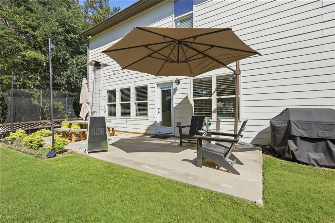
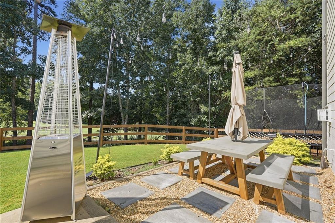
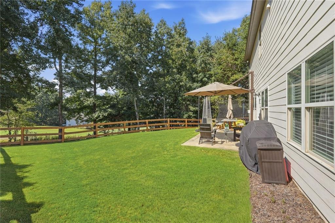
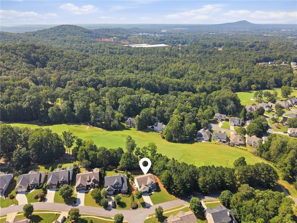
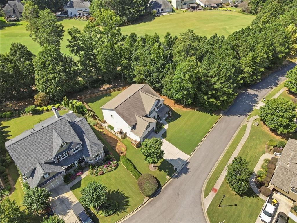
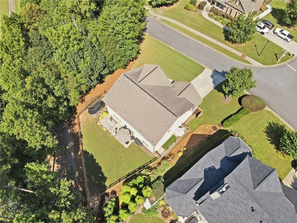
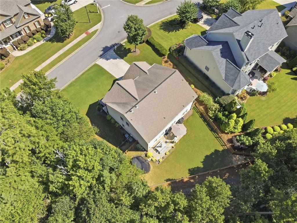
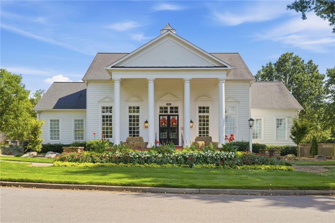
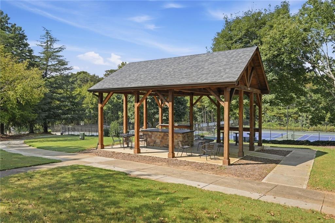
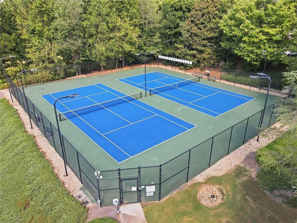
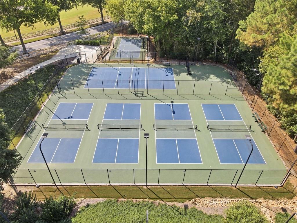
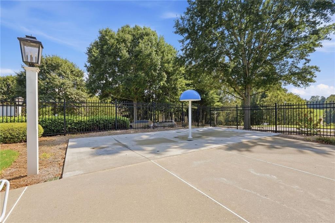
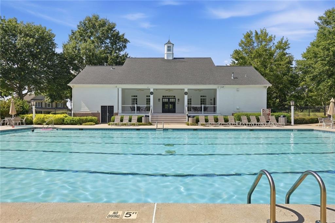
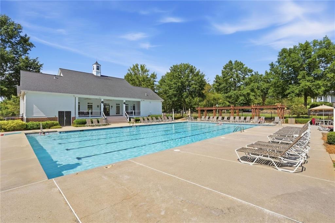
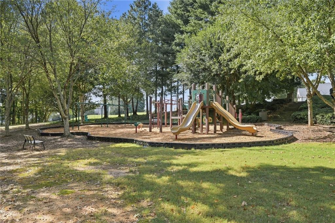
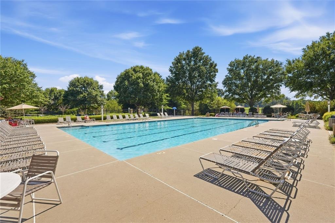
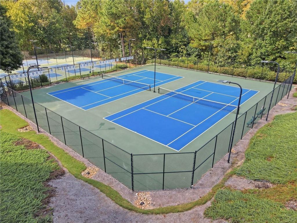
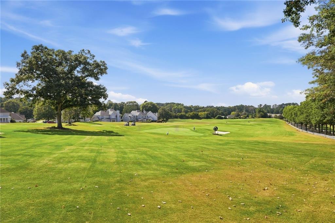
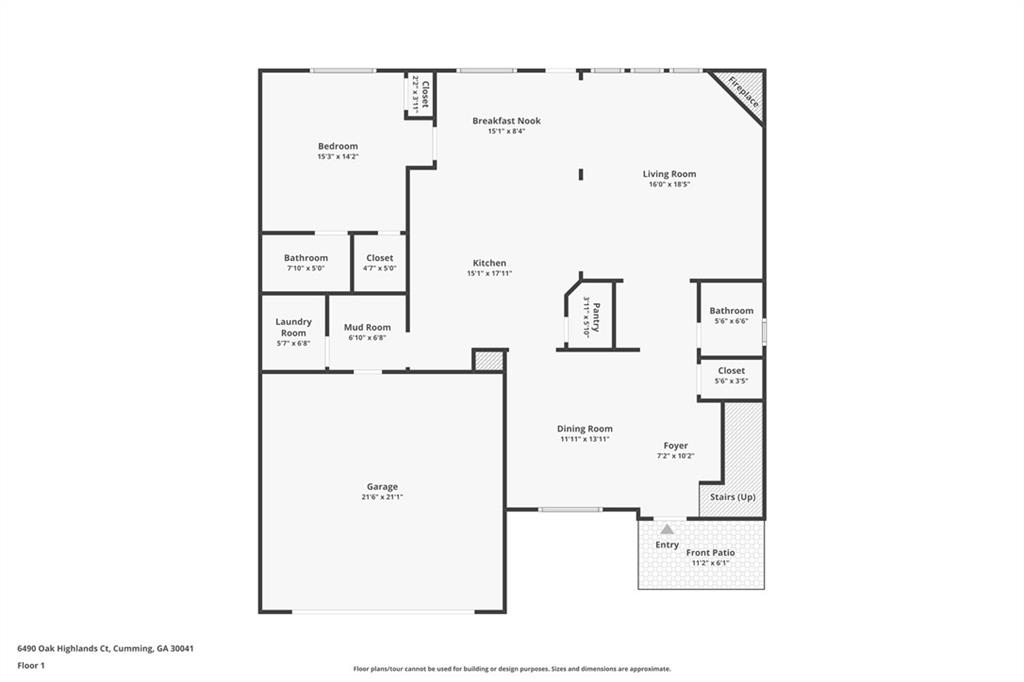
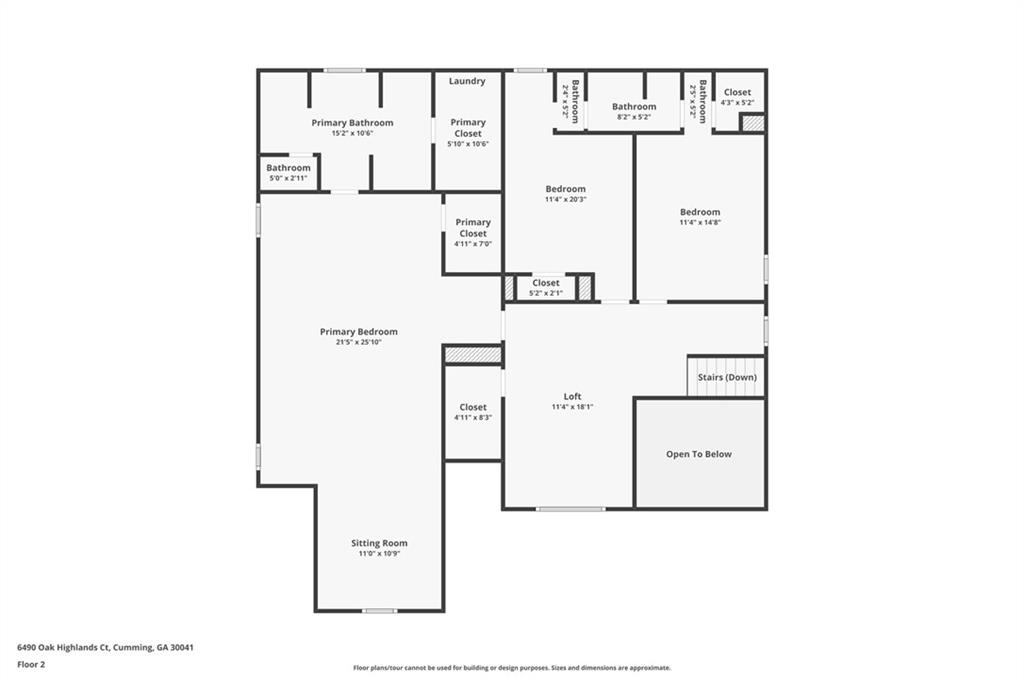
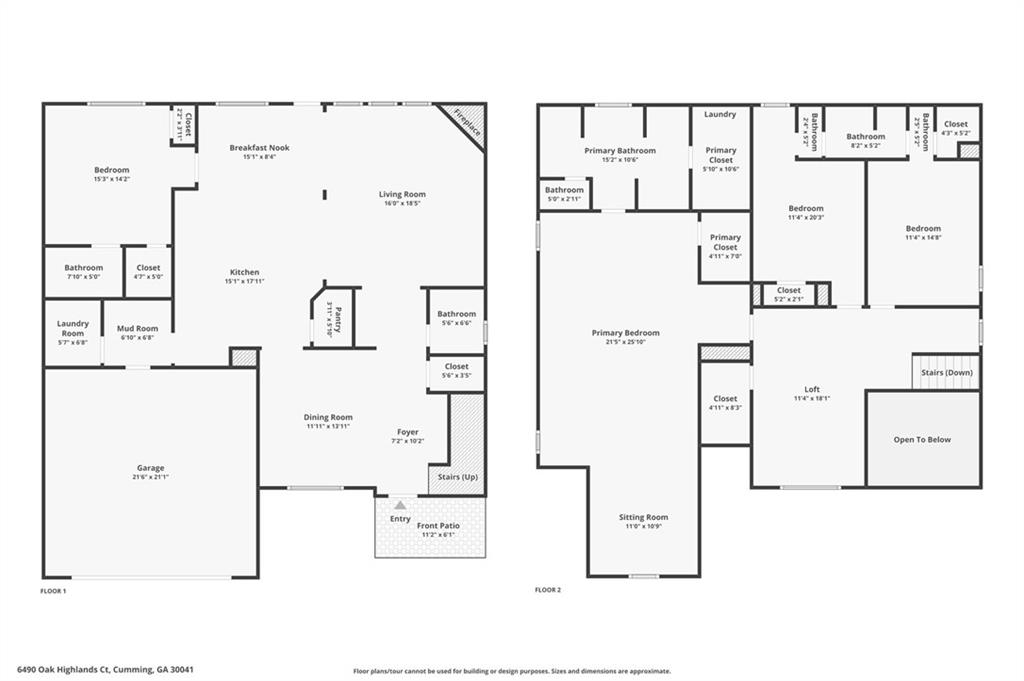
Beautiful home that is renovated inside and out, this exceptional golf course residence pairs sophisticated finishes with a versatile floor plan and a setting designed to be enjoyed. Overlooking the course, the fenced backyard and back patio offer sweeping views and gorgeous sunsets--the perfect backdrop for outdoor dining, entertaining, or unwinding at the end of the day.Inside, a dramatic two-story foyer introduces an elegant dining room with coffered ceiling and hickory hardwood floors. The spacious great room features another coffered ceiling and graceful arched openings that create an effortless flow into the kitchen and breakfast area. The beautifully appointed chef's kitchen is anchored by an expansive island and features quartz countertops, a walk-in pantry, gold hardware and new high-end Cafe appliances. A rare and highly desirable feature, the home offers two primary suites, including one on the main level with a beautifully renovated ensuite bath--ideal for multigenerational living, extended guests, or those seeking main-level accommodations.Just off the garage, a mudroom and convenient drop zone make everyday arrivals effortless. Also on the main level is a second laundry/utility room offering exceptional flexibility. In addition to laundry hookups, this generous space could easily serve as a dedicated dog room, additional household storage, a future scullery or prep pantry, or the perfect place to organize everything from your latest Costco haul to small appliances and entertaining essentials. Upstairs laundry hookups in primary closet, provide the convenience of a second laundry location.Upstairs, hickory hardwoods continue throughout. The spacious second primary suite is a private retreat with a sitting area, spa-inspired bath, separate vanities, and two walk-in closets. Two additional generously sized bedrooms share a Jack-and-Jill bath, each with its own private vanity area. A large loft with a closet provides valuable flex space for a home office, media room, playroom, or additional lounge. Outside, the fenced backyard, golf course views, beautiful landscaping, and unforgettable sunsets create a setting that truly sets this home apart. Enjoy morning coffee overlooking the course, afternoons in the private backyard, and evenings on the back patio as the sun sets across the landscape.Resort-style community amenities include a clubhouse, pool, tennis and pickleball courts, playgrounds, lake, golf course, and an extensive sidewalk network ideal for morning and evening walks. Located in Forsyth County with access to highly regarded schools and just minutes from GA 400, shopping, dining, and everyday conveniences, this thoughtfully renovated home offers an exceptional combination of luxury, flexibility, functionality, views, and location.

4
beds

4
baths

3,064 Sq.Ft. LIVING AREA

0.27 Acres lot

Mortgage Calculator

Estimate your monthly mortgage payment, including the principal and interest, property taxes, and HOA. Adjust the values to generate a more accurate rate.
All estimates are provided for informational purposes only. Actual amounts may vary.
$0,000 Your Payment 20 15 65
$0,000 Your Payment
Shari Simpson

Shari Simpson

Features & Amenities

Interior

  • total bedrooms4
  • Total bathrooms4
  • full bathrooms3
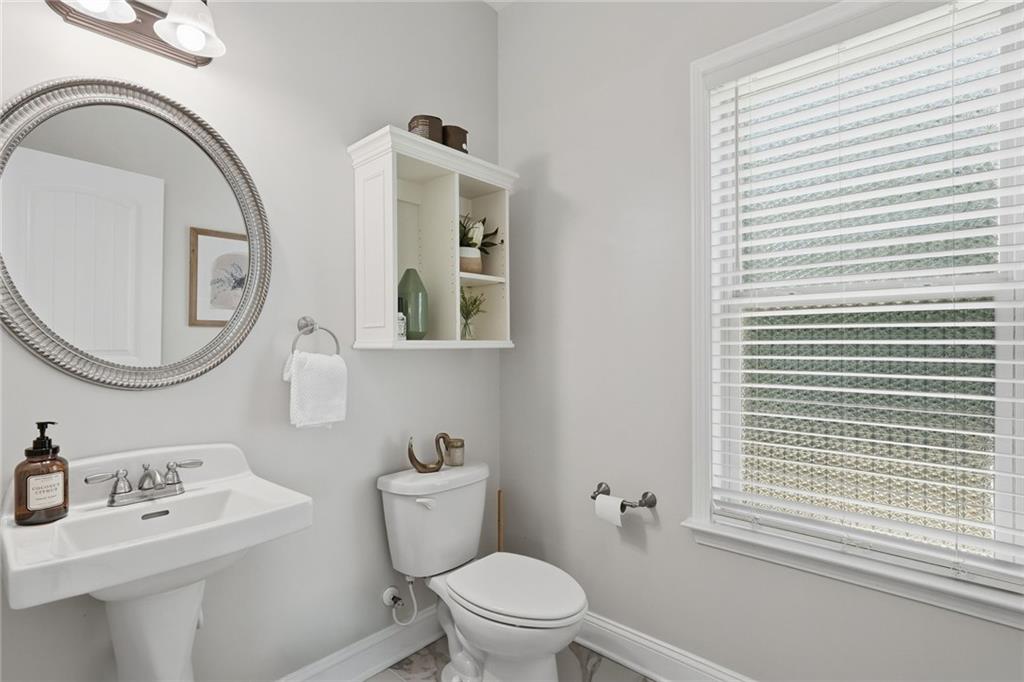
  • half bathroom1
  • Laundry room Main Level, Upper Level
  • Flooring Ceramic Tile, Hardwood, Tile
  • Fireplace Factory Built, Gas Log, Gas Starter, Great Room
  • APPLIANCES Dishwasher, Disposal, Gas Range, Gas Water Heater, Microwave, Self Cleaning Oven
  • other interior Features Bookcases, Coffered Ceiling(s), Disappearing Attic Stairs, Double Vanity, Entrance Foyer 2 Story, High Ceilings 9 ft Main, High Ceilings 9 ft Upper, High Speed Internet, His and Hers Closets, Tray Ceiling(s), Walk-In Closet(s)

Area & Lot

  • Status Coming Soon
  • Living Area3,064 Sq.Ft.
  • Total Area3,064 Sq.Ft.
  • Lot Area0.27 Acres
  • MLS® ID7834055
  • TypeResidential
  • YEAR BUILT2013
  • NeighborhoodCumming
  • Architecture StylesTraditional
  • Water FrontageNone
  • View DescriptionGolf Course, Trees/Woods
  • Elementary SchoolChestatee
  • Middle SchoolNorth Forsyth
  • High SchoolEast Forsyth

Exterior

  • STORIES2
  • Garage Space2.0
  • water SourcePublic
  • utilitiesCable Available, Electricity Available, Natural Gas Available, Phone Available, Sewer Available, Underground Utilities, Water Available
  • PoolNone
  • roofComposition
  • lot featuresBack Yard, Front Yard, Landscaped, Level, Private
  • parkingAttached, Driveway, Garage, Garage Door Opener, Garage Faces Front
  • HEAT TYPEForced Air, Natural Gas, Zoned
  • AIR CONDITIONINGCeiling Fan(s), Central Air, Zoned
  • sewerPublic Sewer
  • SubstructureSlab
  • Disability FeaturesNone
  • security FeaturesCarbon Monoxide Detector(s)
  • Green featuresNone
  • other exterior FeaturesGray Water System, Private Entrance, Private Yard, Rain Gutters

Financial

  • Sales Price$700,000
  • Real Estate Tax $5,899/yr
  • HOA $960/yr

Connect With Me

Start Your Home Search