Leave a Message

By providing your contact information to Mary Jane Egan, your personal information will be processed in accordance with Mary Jane Egan's Privacy Policy. By checking the box(es) below, you consent to receive communications regarding your real estate inquiries and related marketing and promotional updates in the manner selected by you. For SMS text messages, message frequency varies. Message and data rates may apply. You may opt out of receiving further communications from Mary Jane Egan at any time. To opt out of receiving SMS text messages, reply STOP to unsubscribe.

Thank you for your message. I will be in touch with you shortly.

770 Livingstone Place
Bought with Alex Egan with Peachtree Town & Country and Listed by Casey Gargiulo with Keller Williams Realty Intown ATL  404-541-3500
Sold

770 Livingstone Place

770 Livingstone Place, Decatur, GA 30030

$895,000
Welcome Home: Modern Living at Its Finest
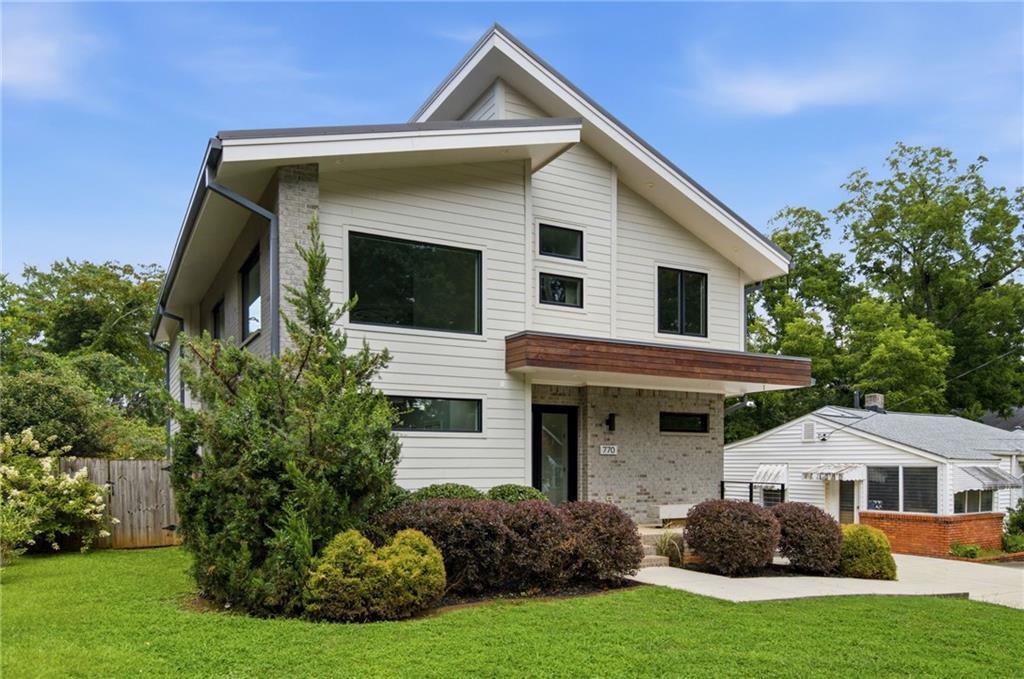
Make a statement from the curb, where a dramatic asymmetrical roofline commands attention, paired with a striking mix of brick veneer and horizontal lap siding for a look that's both contemporary and warm. Designer black-framed windows in varied shapes and sizes create visual interest across the facade, while a cantilevered second story creates a covered entry below -- accented by natural wood detailing that adds warmth to the crisp, modern exterior.
Step inside this 4-bedroom, 2.5-bath home and the thoughtful design continues. Bathed in natural light throughout, the interior offers a bright, airy atmosphere from the moment you walk in.
The open floor plan creates seamless flow between the main living spaces, perfect for both everyday living and entertaining. At the heart of the home, the designer kitchen impresses with high-end finishes, sleek cabinetry, and premium fixtures that will inspire your inner chef. Whether you're hosting friends or enjoying a quiet morning coffee, the space effortlessly balances style and function.
Convenience meets luxury with a primary suite located on the main level, offering a private retreat away from the hustle of daily life. Three additional bedrooms provide plenty of room for family, guests, or a home office setup, while a versatile flex space adds even more flexibility -- ideal for a playroom, gym, media room, or study.
Outside, the custom backyard is designed for relaxation and entertaining alike, offering a private outdoor escape tailored for making memories, whether that's weekend barbecues or peaceful evenings under the stars.
City of Decatur living without the taxes! This location puts you in the heart of an area on the rise, with the Avondale MARTA station just a walk away, plus the expanding Town Green bringing new restaurants and retail nearby and major residential developments underway across Decatur Terrace and Avondale Estates. Decatur Square is just over a mile away, offering even more shopping, dining, and entertainment within easy reach.
This home is the perfect blend of striking modern architecture, thoughtful layout, and everyday livability. Don't miss your chance to make it yours -- schedule a showing today!
4
beds

3
baths

2,694 Sq.Ft. LIVING AREA

7,405.2 Sq.Ft. lot

Alex Egan

Alex Egan

Features & Amenities

Interior

  • total bedrooms4
  • Total bathrooms3
  • full bathrooms2
  • half bathroom1
  • Laundry room Laundry Room
  • Flooring Hardwood
  • Fireplace None
  • APPLIANCES Dishwasher, Dryer, Gas Range, Refrigerator, Washer
  • other interior Features Double Vanity, High Ceilings 10 ft Main, High Speed Internet, Recessed Lighting, Walk-In Closet(s)

Area & Lot

  • Status Sold
  • Date Sold September 23, 2026
  • Living Area2,694 Sq.Ft.
  • Total Area2,694 Sq.Ft.
  • Lot Area7,405.2 Sq.Ft.
  • MLS® ID7821694
  • TypeResidential
  • YEAR BUILT2017
  • NeighborhoodDecatur
  • Architecture StylesContemporary
  • Water FrontageNone
  • View DescriptionOther
  • Elementary SchoolAvondale
  • Middle SchoolDruid Hills
  • High SchoolDruid Hills

Exterior

  • STORIES2
  • water SourcePublic
  • utilitiesCable Available, Electricity Available, Natural Gas Available, Phone Available, Sewer Available, Underground Utilities, Water Available
  • PoolNone
  • roofMetal
  • lot featuresBack Yard, Front Yard, Level
  • parkingDriveway
  • HEAT TYPECentral
  • AIR CONDITIONINGCeiling Fan(s), Central Air
  • sewerPublic Sewer
  • SubstructureSlab
  • Disability FeaturesNone
  • security FeaturesSmoke Detector(s)
  • Green featuresNone
  • other exterior FeaturesBalcony, Private Yard, Rain Gutters, Rear Stairs, Storage, None

Financial

  • Sales Price$895,000
  • Real Estate Tax $10,906/yr
View Virtual Tour

Connect With Me

Start Your Home Search